
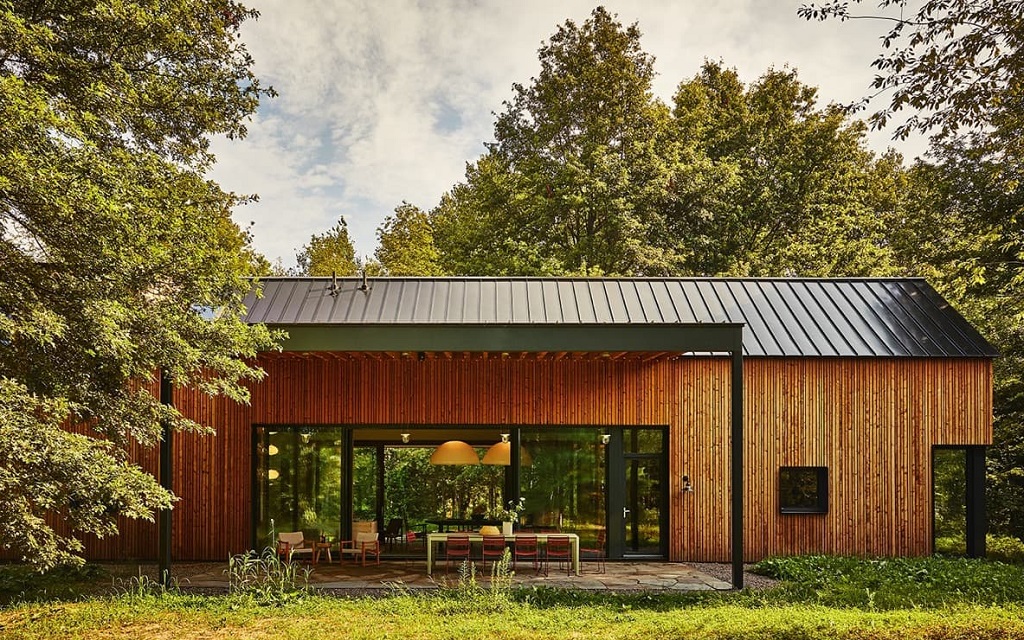
The main photo is courtesy of North River Architecture, which showcases their Hudson Valley Writer’s Guesthouse, a comfortable, yet stylish, Passive House built in charming Tivoli, New York. Architect: North River Architecture and Planning; Builder: North River Design Build; Structural Engineer: Kaaterskill Associates; Interior Designer: Frances Mildred.
On July 2nd, 2026, PJM Interconnection—the regional grid operator serving 65 million people across thirteen states, from Illinois to Virginia—forecasted a demand peak of over 166,000 megawatts—a level not seen since 2006.
The cause wasn’t a war, a cyberattack, or an engineered crisis. It was a heat dome that had settled over the central and eastern United States in late June and refused to move, pushing temperatures past 100 degrees from Chicago to Washington, D.C., with nights barely cooling enough to give the grid any real break. The U.S. Department of Energy declared a formal emergency—the third such intervention in PJM’s territory in 2026 alone, a pattern driven in large part by a newer source of demand:
PJM projects that nearly all of its 32-gigawatt growth in peak demand through 2030 will come from data centers, not homes.
This time, the order ran the other direction—ordering power plants to run past their normal limits and directing data centers with backup generators to switch off the public grid entirely so residential air conditioning could keep running. Wholesale electricity prices in parts of the Northeast spiked more than 200 percent in a matter of hours.
When the heat wave’s peak arrived on that Thursday, demand hit roughly 163 gigawatts, just short of the 2006 mark, and PJM avoided rolling blackouts. That’s arguably the more useful story than a temperature record broken outright: a system pushed about as close to its limit as it’s ever been, absorbing the strain rather than failing under it.
This is not an event about anything breaking. Not a single home had to fail for the grid to nearly buckle—it just took every home leaning on the same solution, all at once: electric air conditioning, running flat out, with no relief overnight.
Not every home’s AC had to work equally hard, however. Some fortunate structures, by the way they were built, behave more like a thermal flywheel—a structure that absorbs and holds a stable interior climate for hours, sometimes days, with minimal mechanical help, the same way a well-made cooler keeps ice solid on a hot afternoon long after the contents of a cheap one has turned to water. This physics concept aptly describes a building envelope that doesn’t leak the cold, or heat, that a homeowner already paid to create indoors.
In the construction industry this approach has a name: Passive House.
Passive House is a set of principles pertaining to how a building interacts with the air around it—principles that predate the modern term by centuries. Though this term is now synonymous with a prestigious energy efficient certification for custom builds, it also pertains to simpler, isolated projects such as a homeowner installing triple-paned windows and adding attic insulation. In short, you don’t need to plan a luxury custom home build to borrow from this playbook. You simply need to understand the underlying concepts, and how they relate to your given situation and local climate before acting.
What follows are the five ideas behind that resilience, the genuine skepticism experienced builders still bring to them, and the places where each one is worth borrowing—whatever the scale of your next project.
Table of Contents
- The Benefits of Living in a Passive House
- 5 Passive House Principles You Can Use at Any Scale
- Putting the Principles to Work
- Common Homeowner Misperceptions
- Builder Skepticism Towards Passive House Construction
- Passive House Questions to Ask Your Contractor
- Passive House Resources
- Closing Thoughts
Also see:
The Benefits of Living in a Passive House
Before getting into how these homes are built, it’s worth pausing on what they’re actually like to live in—because the case for Passive House isn’t only about lower bills or emergency resilience. It’s also about comfort.
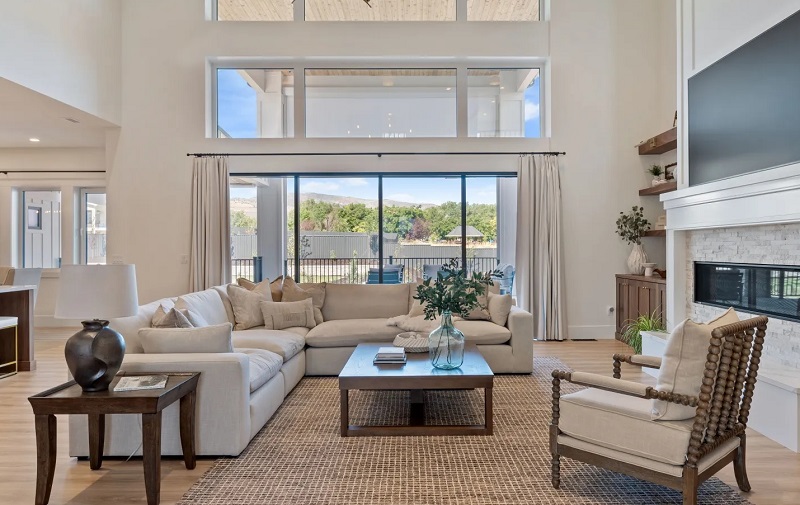
The elegant great room of Project One, the largest single-family Phius-certified Passive House in the world, built by Cross Construction.
Image courtesy of Cross Construction
What’s easy to miss in the physics is what all of this actually feels like day to day. A stable envelope doesn’t just hold a temperature—it holds it evenly, room to room, without the cold corner bedroom or the stuffy upstairs office that most homes just learn to live with. The same deep insulation and triple-paned glass that stop heat from escaping also happen to stop sound: traffic, sirens, a neighbor’s lawnmower, all noticeably quieter than in a conventional house built to the same square footage. There’s also a mental-load benefit, one that’s not listed on any spec sheet. A house that isn’t constantly drafting, rattling, or fighting its own thermostat is a house you spend less time managing and more time simply living in.
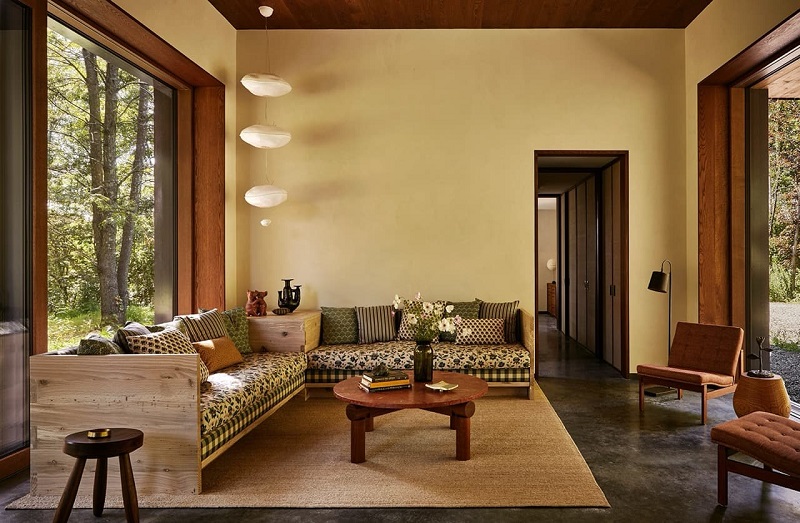
View of the warm living room inside the Hudson Valley Writer’s Guesthouse Passive House in Tivoli, New York. Architect: North River Architecture and Planning; Builder: North River Design Build; Structural Engineer: Kaaterskill Associates; Interior Designer: Frances Mildred.
Image courtesy of North River Architecture
Alongside temperature and sound, there’s a third comfort benefit worth naming directly: improved indoor air quality, or IAQ. The same airtight envelope that keeps a home’s temperature steady also means incoming air can be filtered continuously, rather than seeping in unfiltered through whatever gaps a conventional house happens to have. That’s a meaningfully different everyday experience—fresher, cleaner air indoors, with less dust and fewer airborne allergens. It’s worth flagging early that this benefit comes with a condition, covered in more detail later in this piece: it depends entirely on the right ventilation equipment, correctly sized and properly installed. A passive house doesn’t guarantee better air quality on its own. It creates the opportunity for it, provided the mechanical system behind it is done right.
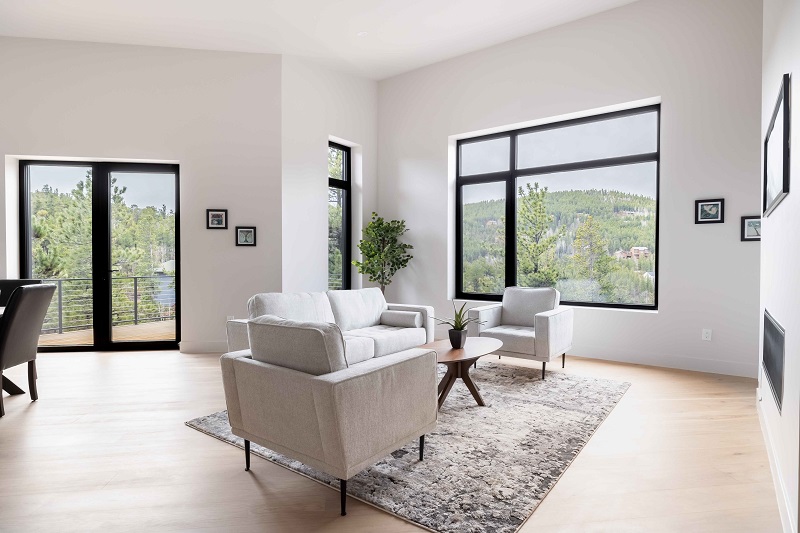
The cozy living room of the Wildewood Passive House, featuring Alpen windows.
Image courtesy of Alpen
That same steadiness has a second, less-discussed benefit: it tends to pair naturally with aging-in-place design. Homeowners planning to stay in a house for decades, not just years, often find that passive house projects already lean toward the same priorities that aging-in-place renovations chase separately—zero-threshold entries instead of tripping hazards at the door, wider hallways and doorways built into the original envelope plan rather than added later, and a home that requires less physical upkeep as a homeowner ages, rather than more. However, none of this is automatic—a passive house isn’t inherently accessible—but the two goals share enough DNA that a homeowner planning either one is well positioned to plan for both at once.
5 Passive House Principles You Can Use at Any Scale
None of the following Passive House principles requires certification, a permit stamped in someone else’s name, or a teardown. Passive House guidelines simply formalize five things that determine whether a home works with the weather or against it. Most homes are already performing a partial, accidental version of a few of these. The difference between an ordinary house and a passive one is mostly a matter of degree.
A quick note on terminology: real estate listings and casual conversation often use the term “passive home,” when referring to a property that exhibits passive house traits. The industry itself, however, uses “Passive House”—a direct translation of Passivhaus, the German term coined by the standard’s originators—and that’s the phrasing you’ll see in certification documents, contracts, and materials from architects and builders working in the space. Both refer to the same thing, but Passive House is the term you’ll need to use when searching for a certified professional or when signing a contract.
The 5 Passive House Principles:
1. Insulation
Continuous rather than incidental
Insulation is the principle everyone half-understands, and the one most homes get wrong in a specific way: not too little of it, but too many paths around it.
The culprit has a name—thermal bridging.
Every wood stud in a standard wall is, thermally speaking, a bridge: it conducts heat straight through the wall assembly, around whatever insulation is packed between the studs, the same way a metal fence post gets colder faster than the fence panel beside it. A house can have a thick layer of batt insulation and still lose a surprising amount of heat through the studs themselves.
The fix, when it’s time to replace siding or gut a wall anyway, is a continuous layer of rigid exterior insulation—wood fiber board or mineral wool comfort board, applied outside the existing plywood sheathing—that wraps the whole structure and breaks that thermal bridge entirely, rather than just filling the gaps between studs and hoping the studs don’t matter.
2. Airtightness
Sealing what insulation alone can’t fix
Here’s a number worth knowing before any conversation with a contractor: standard building code allows a home to leak somewhere between 3 and 5 ACH50—air changes per hour, measured at 50 pascals of pressure during a blower-door test. The Passive House standard requires 0.6 ACH50 or lower, roughly five to eight times tighter than the code’s minimum.
That gap is the entire ballgame.
It’s also more achievable today than it would have been a decade ago. A technology called AeroBarrier can mist-seal an entire house from the inside using an aerosolized acrylic sealant that finds and closes gaps a caulk gun would never reach. Combined with smart vapor-permeable membranes—brands like Pro Clima or Siga—let a wall seal against air leakage while still allowing moisture vapor to escape outward. But a homeowner doesn’t need to hit 0.6 to benefit. Knowing the number gives a concrete target for what “pretty tight” versus “genuinely tight” means, instead of taking a contractor’s word for it.
3. Windows and Orientation
Treated as a system
Two numbers matter more than the brand on the sticker. U-factor measures how well a window insulates—lower is better. Solar Heat Gain Coefficient (SHGC), measures how much of the sun’s heat a window lets through—and here, the right number depends entirely on which way the window faces.
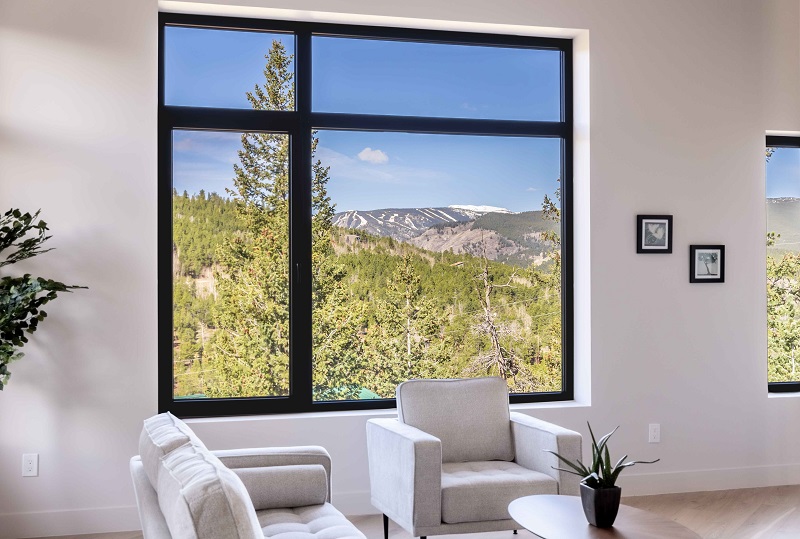
Wildewood Passive House near Nederland, Colorado featuring Alpen windows; Architect: Shape Architecture
Image courtesy of Alpen
To hit true Passive House standards, you will want ultra-insulated, triple- or quad-pane systems with U-factors generally between 0.10 and 0.16. Top-tier manufacturers like Alpen High Performance Products (with their fiberglass Zenith Series) and Zola Windows (known for their wood and aluminum-clad ZNC line) are engineered exactly for this level of performance, allowing builders to tune the glass to the precise compass orientation of the home.
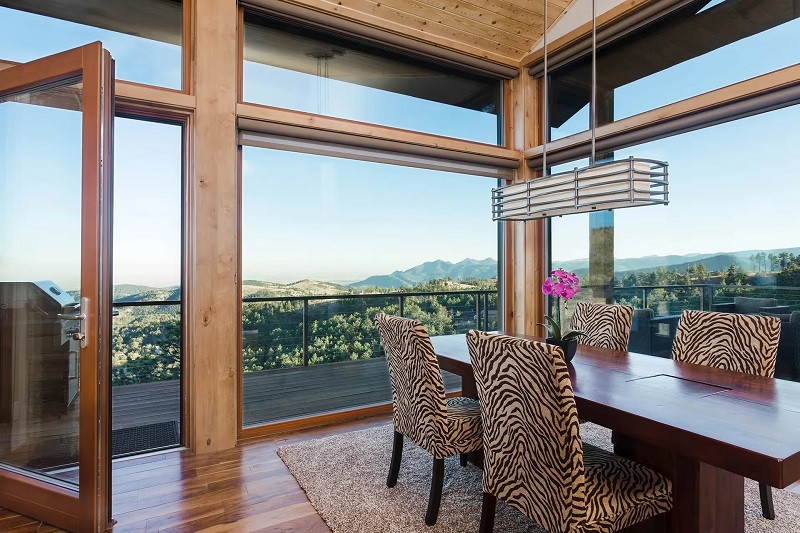
Sunshine Canyon Passive House in Boulder, Colorado featuring Zola high-performance windows with spectacular views
Designer: Fuentes Design; Builder: Natural Homes, LLC; Photographer: Dane Cronin Photography
Photo courtesy of Zola Windows
The practical rule follows as:
Place triple- or quad-pane windows with a low SHGC on east- and west-facing walls, where low morning and evening sun is otherwise blinding and hard to shade, and a higher SHGC on south-facing walls, where that same sun becomes free winter heat instead of a liability.
Most homeowners buy windows by price and appearance. Passive House treats the compass direction as the first decision, and everything else as secondary.
4. Shading
The oldest and newest principle at once
This is the one with the longest history and, it turns out, the newest technology too. The old wisdom still holds:
- Deep roof overhangs calculated for the sun’s summer angle
- Deciduous trees that shade a west wall in July and drop their leaves by December
- Light-colored roofing that reflects rather than absorbs
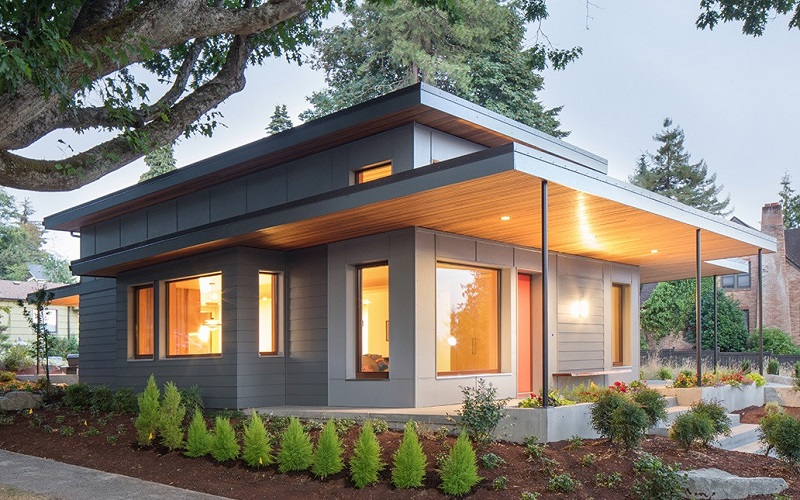
Permanent shading structure of Madison Passive House in Olympia, Washington, a Phius-certified home designed and built by architecture and construction firm Artisans Group.
Image courtesy of Artisans Group
What’s changed in modern times is that shading no longer has to be static owing to current technologies. Motorized exterior zip-shades, external venetian blinds, and automated pergolas are driven by solar-position sensors—also referred to as sun tracking or solar irradiance sensors.

Madrona Passive House built in 2015 with automated exterior window shades
Designer: SHED Architecture & Design; Builder: Hammer & Hand; Photographer: Mark Woods Photography
Image courtesy of Hammer & Hand
Industry leaders in climate-adaptive shading—such as WAREMA, Somfy, and Insolroll (utilizing smart motors and software engineered by Lutron)—have developed advanced systems specifically designed to manage these dynamics. Using roof-mounted weather stations and predictive GPS data, these advanced shade-giving structures deploy and retract entirely on their own throughout the day. They can automatically tilt individual blinds or drop exterior screens the exact moment the sun hits a west-facing wall in the afternoon, then retract once the threat of overheating has passed.
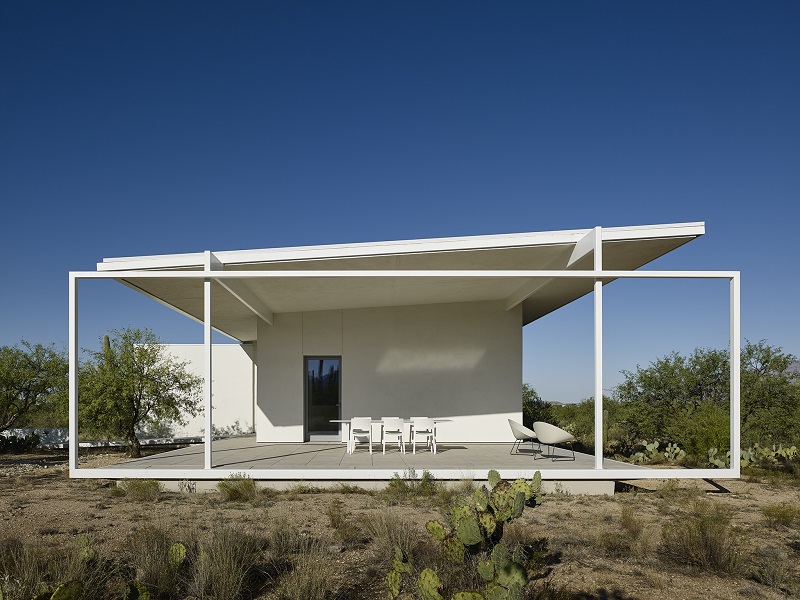
Sonoran Desert Passive House in Tucson, Arizona with large flat roof overhang. Designer: Brubaker Architects; Builder: Mega Trend; Photographer: Nick Merrick, Hall + Merrick + McCaugherty.
Image courtesy of Brubaker Architects
Crucially, these modern automated systems are placed on the outside of the home. In the world of high-performance building physics, exterior shading is vastly superior to interior blinds. The science comes down to how glass interacts with light and heat:
- Stopping heat before entry: Sunlight travels as short-wave radiation, which easily passes through window glass.
- The “greenhouse” trap: If you use interior blinds, the sunlight hits the fabric inside your living room, absorbs into it, and converts into long-wave infrared heat. Because modern, high-performance Passive House windows are specifically designed to trap long-wave heat inside the home, that heat can no longer escape. Your interior blinds essentially become giant radiators, forcing your air conditioning to play catch-up.
- The 90% advantage: By intercepting the sun’s rays before they touch the glass, an exterior shade reflects or absorbs the energy safely outdoors, letting any residual heat harmlessly dissipate into the open air. A properly automated exterior shading system can block over 90% of solar heat gain, whereas standard interior shades struggle to stop even 40%.
It’s the same principle builders understood two centuries ago, but now configured to respond in real time instead of waiting for someone to notice the room has suddenly become unbearably hot.
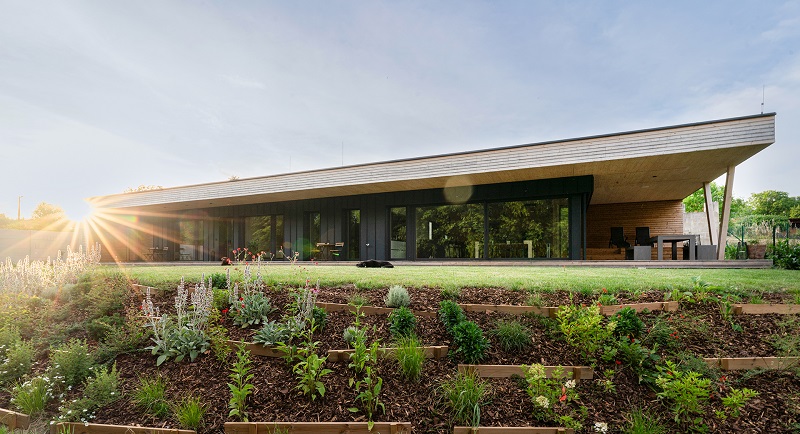
Strategic shade with a modern twist in the 3AE Passive Home in the Czech Republic, using a large continuous overhang and Lunawood facade. Architect: 3AE Architects with Lukáš Pejsar; Photography: Petr Polák.
Image courtesy of Lunawood
5. Mechanical Ventilation
Genuinely new with a line not to cross
Here’s another rule of thumb worth remembering:
once a home’s airtightness drops below roughly 3.0 ACH50, mechanical ventilation stops being a nice-to-have and becomes a health necessity.
In other words, as the home becomes tighter, with less air flow, there is the potential for increased humidity buildup and mold and mildew growth. A house that tight has no meaningful natural air exchange left, and without a system actively bringing in fresh air and expelling stale air, indoor pollutants and moisture simply accumulate.
There are two types of ventilators worth distinguishing: an HRV (Heat Recovery Ventilator) exchanges heat between outgoing and incoming air but leaves moisture alone, while an ERV (Energy Recovery Ventilator) exchanges both heat and moisture—the more important choice in humid climates, where controlling moisture transfer is what actually prevents the mold problem detailed later in this article.
This is the one principle on the list that isn’t a weekend project. It’s mechanical equipment that has to be sized correctly for the house and understood by whoever installs it, which is exactly why it’s worth asking a contractor which one they’re proposing, and why.
Putting the Principles to Work
Understanding these five principles individually is one thing. Together, they fundamentally change the economics of the whole house—starting with the mechanical system. There’s a reason the added cost of insulation, airtight construction, and better windows doesn’t tell the whole financial story. A home built or retrofitted this well no longer needs the oversized, duct-heavy heating and cooling system most American houses carry. Instead of a 5-ton central system working overtime against a leaky envelope, a home performing to these principles can often be conditioned entirely by a small heat pump minisplit system—requiring as little as one to two tons of total capacity for an entire house. The envelope upgrades aren’t just an efficiency play; they shrink the mechanical system enough to offset a meaningful share of what the envelope cost in the first place.
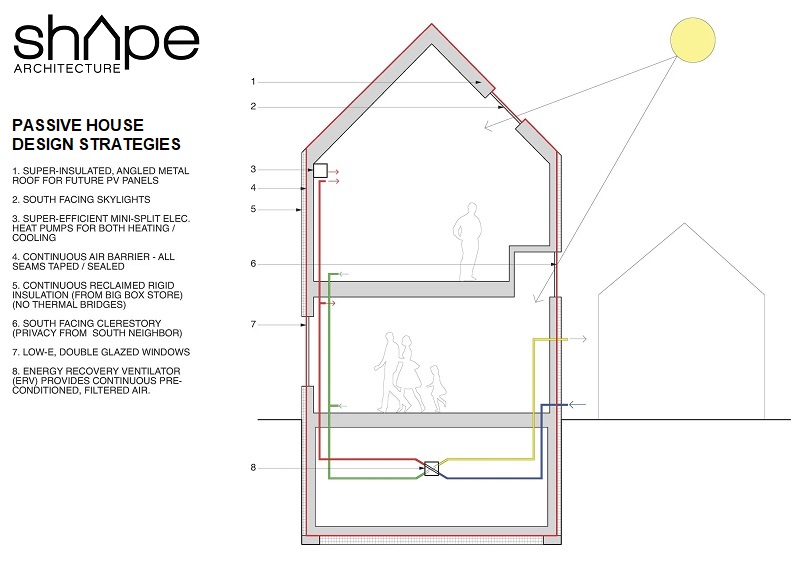
Passive House design strategies illustrated by Shape Architecture
Image courtesy of Shape Architecture
Where to Find Someone Who Actually Knows This
Not every contractor who says “energy efficient” understands thermal bridging or ACH50 targets. For homeowners who want to take these principles beyond simple DIY weatherstripping, the Passive House Institute US (Phius) maintains a rigorous certification for professionals—including architects, builders, and consultants trained specifically in North American microclimates. Searching for a Phius-certified professional in your area is the most concrete first step you can take, whether your goal is a single upgraded wall assembly or a full-scale renovation.
Common Homeowner Misperceptions
Before applying these ideas, it’s worth clarifying what a passive house is and isn’t. Much of the hesitation homeowners may have toward the Passive House standard comes less from the actual engineering than from common misunderstandings about how these homes live and breathe day-to-day.
“You’ll seal the house shut and never open a window again.”
Airtightness refers to uncontrolled leakage—the gaps and cracks a house loses energy through without anyone deciding to. It has nothing to do with a homeowner’s ability to open a window on a nice day. A passive house with all its windows open behaves, for that moment, like any other house; the standard is about what happens when they’re closed.
“No furnace means no heating at all.”
The name overpromises. “Passive House” doesn’t mean a home generates zero heat on its own—it means the heating and cooling demand drops so dramatically, often by as much as 90 percent compared to conventional construction, that a small, simple system can handle what used to require a large, expensive one. Most passive homes still have some form of mechanical conditioning. It’s just far smaller than what a leaky house of the same size would need.
“It only works in cold climates.”
This one has some truth buried in it—the original standard was calibrated for Central European winters, and that mismatch is real, as detailed in the builder skepticism section below. But it’s an overstatement to say the approach doesn’t apply elsewhere. The underlying physics—stopping unwanted heat transfer—works in both directions. A well-insulated, well-shaded, airtight home keeps heat out in summer using the same principles it keeps heat in during winter.
“It requires exotic, hard-to-source materials.”
This was truer a decade ago than it is now. Triple-glazed windows and heat-recovery ventilators were once available mainly through European manufacturers, and in some cases still are, as explored in the supply chain discussion below. However, domestic manufacturing has been catching up, and the core principles—insulation, shading, airtightness—have never required anything exotic at all.
Builder Skepticism Towards Passive House Construction
- How Rare Is Passive House Construction?
- Where the Skepticism Comes From
- The Cost Objection, and How Phius Answered It
- Workforce and Supply Chain Growing Pains
- The Retrofit Ceiling and EnerPHit’s Answer
- The Ventilation Tradeoff
How Rare Is Passive House Construction?
For a standard that gets this much attention, Passive House construction remains genuinely uncommon in the United States—a fact worth knowing before wading into the debate over whether it’s worth pursuing.
As of January 2025, the Passive House Institute’s global database listed just over 47,400 certified units worldwide, covering roughly 4.3 million square meters of floor area, with nearly 6,000 total projects on record. In North America specifically, Phius—the U.S. affiliate—reported more than 500 total certified projects, with roughly 1.6 million square feet certified in 2024 alone and another 4.4 million square feet design-certified that same year. That’s rapid growth in relative terms. It’s also a rounding error against the roughly 145 million housing units in the U.S. today.
That gap is worth sitting with for a moment, because it cuts against the assumption that Passive House is either a mainstream movement or a fringe one. It’s neither. It’s a rigorous, still-rare certification program with rapid but modest absolute growth—which is exactly why this piece treats it less as a destination to chase and more as a set of principles to borrow from, at whatever scale makes sense for a given home, climate, and budget.
Where the Skepticism Comes From
Ask an experienced American builder about Passive House, and you will not get a uniform answer. Some will talk about it with enthusiastic conviction, while others will address it with reserved hesitance. Their skepticism is worth taking seriously, because most of it is earned.
The Cost Objection, and How Phius Answered It
The most common objection is cost, and it’s a fair one. Builders with direct experience put the Passive House premium somewhere between 7 and 15 percent over conventional construction, and industry consensus generally lands around 10 percent above code-minimum building. Advocates frame it as an investment that pays itself back through energy savings over the life of the home. In the right climate, with the right timeline, the math can definitely work.
Important to keep in mind is that the original standard, Passivhaus, was developed in Central Europe, calibrated for longer, harsher winters and higher energy costs than most of the United States sees. A homeowner in a mild coastal or canyon climate has historically been asked to pay a premium designed for a much colder place—and that mismatch is real.

Performance comparison of the Project One Passive Home built by Cross Construction in Bluffdale, Utah.
Image courtesy of Cross Construction
However, the industry has already responded to that exact criticism. Phius—Passive House Institute US—rewrote the underlying math specifically for North American microclimates, rather than importing the European standard wholesale. For instance, a Phius-certified home in Southern California is held to a different insulation and window specification than one in Chicago, because the calculations start from local climate data rather than a one-size-fits-all European benchmark. The localized equations from Phius are important to be familiar with when evaluating a builder’s proposal.
Workforce and Supply Chain Growing Pains
Part of what inflates the premium further, in either standard, is workforce inexperience rather than the approach itself. Passive House construction is still uncommon enough in the U.S. that few builders have done it more than once or twice. An inexperienced crew, uncertain about unfamiliar techniques, tends to price in a cushion for that uncertainty—meaning some of what homeowners get quoted is a builder’s nerves, not the actual cost of materials and labor. As more contractors gain experience, that gap should narrow. However, in most markets, it hasn’t yet.
There’s also a supply chain problem. The triple-glazed windows and heat-recovery ventilation systems that the Passive House standard calls for are more mature and more affordable in Europe than in the U.S. This mismatch often requires importing components—adding cost and lead time that a maturing domestic supply chain has yet to close.
The Retrofit Ceiling and EnerPHit’s Answer
Another harsh reality of Passive House is its limitations for impacting existing structures. For example, a hundred-year-old bungalow cannot become a fully certified Passive House without changes extensive enough to amount to a teardown. However, this doesn’t mean the remodeling world has nothing to offer. In fact, it has a specific answer with its own vocabulary. EnerPHit is the official global Passive House standard built specifically for retrofits, acknowledging upfront that an existing structure has limitations a from-scratch build doesn’t, and offering a relaxed, step-by-step performance target instead of an all-or-nothing one. A homeowner renovating rather than building can search specifically for an EnerPHit-informed contractor, rather than feeling like Passive House only applies to people pouring a new foundation.
The Ventilation Tradeoff
As mentioned earlier, indoor air quality is one of Passive House’s strongest everyday selling points—but only when the ventilation system behind it is done right. The sharpest technical objection has nothing to do with cost. It has to do with what happens after the construction project is completed. Passive House depends on an airtight envelope, sealed enough that outside air barely moves in or out on its own—the whole point, since that’s what stops the constant energy bleed a leaky house has. But it also means the home has no natural way to exchange stale air for fresh air; that job falls entirely to a mechanical ventilation system, running continuously, for the life of the building. When those systems are installed, commissioned, and maintained correctly, they work exactly as intended. When they’re not—a filter neglected, a system undersized, a homeowner unaware it needs attention at all—the same airtightness that saves energy starts trapping moisture instead.
This isn’t a hypothetical risk. A 2012 University of Leuven study examining Belgian passive houses—led by building physics professor Hugo Hens—found homes where ventilation systems were installed incorrectly or, in some cases, where required airflow vents were left out of construction entirely. In one home, built in 2005, moisture accumulation became severe enough that the structure had to be condemned after occupants developed allergy complaints, including chronic fatigue, coughing, and skin irritation. Hens’s own conclusion was pointed: “It’s a construction mistake we see happening again and again”—not a flaw in the underlying standard, but a failure of construction detailing that airtight buildings have far less room to tolerate than leaky ones.
That’s the honest tradeoff at the center of the entire approach:
Passive House does not fail gracefully. It fails invisibly, behind a wall, until someone notices the smell.
That same ventilation requirement, though, is also where the standard makes its strongest and most concrete case for homeowners contending with a range of modern outdoor air problems—wildfire smoke, summer smog, highway exhaust, seasonal pollen—that have become a near-universal condition of American homeownership, regardless of region.
Take wildfire smoke as the clearest case for how the mechanism actually works: in a traditional, leaky house, running a bathroom exhaust fan or a kitchen range hood doesn’t just vent air out—it creates negative pressure that pulls replacement air in wherever it can find a gap, which during a wildfire smoke event means drawing smoky, unfiltered outside air straight through the cracks in the walls and around the windows. A passive house has no such gaps to pull through. Its ERV or HRV maintains balanced pressure and routes effectively all incoming air through high-efficiency filtration—MERV 13 or HEPA-grade—before it ever reaches a living room. For homeowners who’ve spent recent summers checking air quality alerts as closely as weather forecasts, that’s not an ideological selling point. It’s the same mechanical system, doing a second job nobody originally built it for, forcing every cubic foot of air through a filter instead of letting it leak in through a gap.
Passive House Questions to Ask Your Contractor
The five principles of Passive House translate into five concrete questions—bring these to your next conversation with a contractor or architect.
- “What’s our target ACH50, and how will you verify it?”
Code allows 3–5. Passive House targets 0.6. Ask what number you’re actually targeting, and ensure a blower-door test will be used to confirm it. - “Where’s the thermal bridging in this wall assembly, and how are we breaking it?”
If the answer is just “insulation between the studs,” ask about adding a continuous layer of exterior rigid insulation instead. - “What’s the SHGC on the east and west windows versus the south-facing ones?”
A contractor who has an answer beyond the brand name has actually thought about solar orientation. - “Are we installing an HRV or an ERV, and why?”
There’s a critical mechanical difference, especially in humid regions or wildfire-prone areas. - “Is this a full Phius approach, or an EnerPHit retrofit approach?”
The right choice depends on whether you’re building new or renovating—but a contractor who knows the difference between the two is a contractor worth hiring.
Passive House Resources
Here are helpful resources for readers who want to go deeper, purchase foundational literature, or start a concrete conversation with a certified professional in their local market:
Passive House Inspiration
- Artisans Group Portfolio of High-Performance Building Design (Western States)
- The International Passive House Database
- North River Architecture All-Electric Passive House Projects (Hudson Valley)
- Phius Certified Passive House Single-Family New Construction Projects
- Phius Certified Passive House Single-Family Retrofit Projects
- Phoenix Haus Prefab Passive House Models (Western States)
- Shape Architecture Passive House Homes
- Zola Windows Portfolio of Passive House Projects
U.S. Certification & Standards Bodies
- Phius (Passive House Institute US):The primary U.S. certification body and the source of the localized, climate-specific standards discussed throughout this piece. Features a searchable regional directory of certified consultants, builders, and raters.
- Passive House Accelerator: An outstanding education and media platform offering accessible project video tours, technical explainers, and interviews aimed directly at homeowners.
- The Passive House Network: A national training and advocacy organization that tracks how performance standards are being written into municipal building codes.
International Organizations
- Passive House Institute (PHI): Located in Darmstadt, Germany, and founded by physicist Wolfgang Feist, this is the original Passivhaus organization and the roots of the global standard.
- International Passive House Association (iPHA): Connects global high-performance housing networks, useful for researching international case studies.
Notable U.S. Passive House Builders and Projects
- Cascade Built (Seattle): The builder behind Solis, one of the largest certified multi-family Passive House projects in the Pacific Northwest, completed in 2020. Founder Sloan Ritchie is a prominent voice on leveraging airtight building envelopes for community wildfire-smoke resilience.
- Cross Construction (Utah): The team behind Project One, a massive 15,000-square-foot structure that holds the record as the world’s largest Phius-certified single-family home—proving that luxury custom aesthetics and strict energy metrics can seamlessly coexist.
- Thorsen Construction (Washington, D.C./Virginia) : Renowned high-end builders behind the notable Alexandria, VA Passive House project, which uniquely blends ultra-efficient Phius Zero engineering with sleek, minimalist universal design.
- The Spring Valley Passive House (Ossining, NY): Designed by engineer Daniel Colombini, this 3,500-square-foot custom build took home a U.S. Department of Energy Housing Innovation Award, achieving a net-zero footprint that saves thousands annually compared to code-minimum construction.
- Hammer & Hand (Seattle/Portland): A long-established, high-performance builder frequently cited in building-science circles. Their portfolio features benchmark residential builds like the Pumpkin Ridge Passive House in Oregon (a super-efficient demonstration home that consumes 90% less heating energy) and the Madrona Passive House in Seattle (a net-positive, all-electric home featuring an advanced rain screen envelope and a continuous fresh-air HRV system)
Recommended Reading
- Passive House in Different Climates: The Path to Net Zero: An excellent cross-climate look at how principles shift based on geography.
Closing Thoughts
Most homeowners reading this will never build to full Passive House certification, and that’s fine. Certification was never really the end goal. The significance lies in the five ideas underneath it—insulation without thermal bridges, airtightness you can actually measure, windows chosen for what they face rather than what they cost, shading planned before it’s needed, and ventilation treated as essential rather than optional. Every one of those ideas is available in fragments, at whatever scale a renovation budget allows. For homeowners working with an existing house rather than an empty lot, EnerPHit gives that fragment-by-fragment approach an actual name and framework, rather than leaving remodelers feeling like this entire conversation was written for someone else.
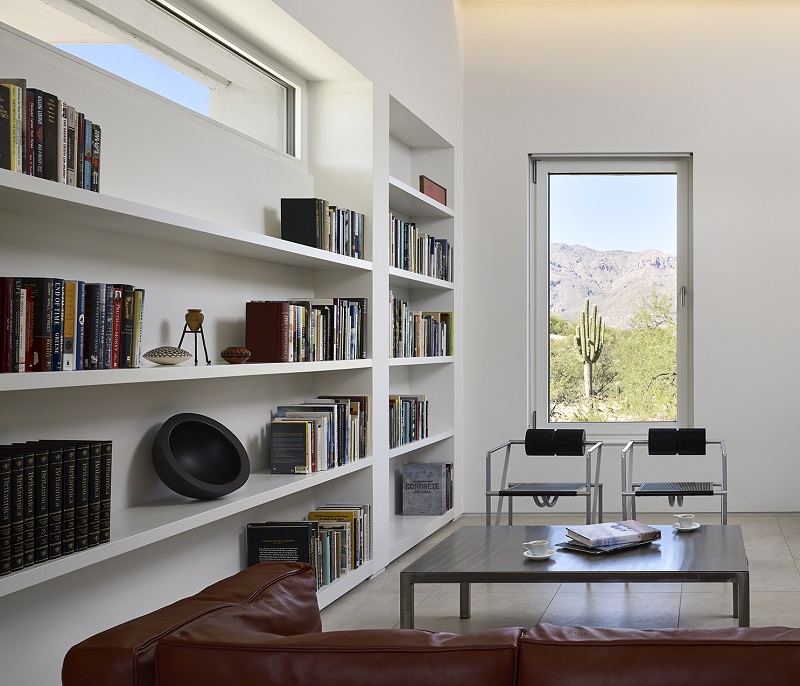
Serene interior view of the Sonoran Desert Passive House featuring Zola windows. Designer: Brubaker Architects; Builder: Mega Trend; Photographer: Nick Merrick, Hall + Merrick + McCaugherty.
Image courtesy of Brubaker Architects
Once you understand Passive House principles, your focus will naturally shift from what gets built to the questions you ask before deciding—the precise part of the construction process that costs absolutely nothing.
The heat wave that strained the PJM Interconnection grid this summer will not be the last one. Neither will the wildfire smoke of Los Angeles, or the next winter cold snap in Texas that does the same thing in reverse. Homes will keep being asked to do more, with a grid that has less to spare. The homes that handle these challenges gracefully were very likely not thinking about the grid at all when they were built. They were thinking about the sun, the wind, and the gaps most people never notice—which, it turns out, was the harder and more useful problem to solve all along.
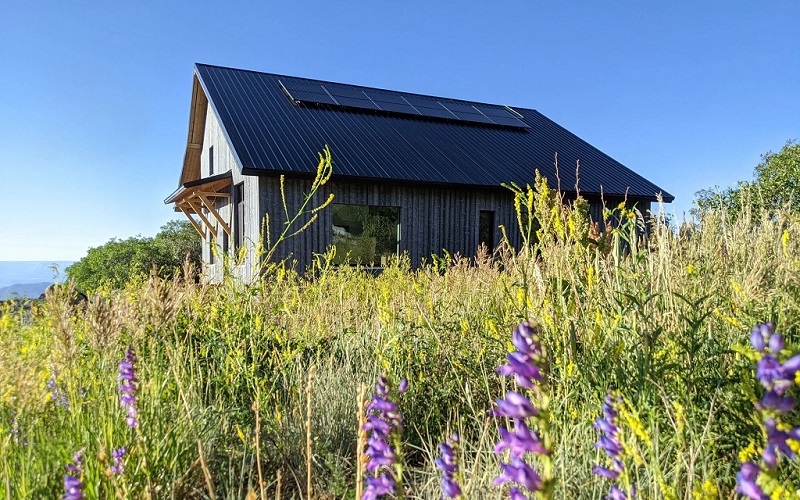
Grand Mesa Prefab Passive House in Western Colorado designed by Shape Architecture in partnership with Phoenix Haus.
Image courtesy of Shape Architecture
Related Articles
- Energy Storage Systems for the Home: Solar and More
- Redefining Luxury: Resilience, Legacy, and the Future of the Modern Home
- Building Technologies for Disaster Resistant Homes
- Best Roof Types to Prevent Storm Damage
- Firescaping: How to Protect Your Home with Fire Resistant Landscapes
- Innovative Zero-Damage Fire Suppression for The Home
- Related Topics: Resilience | Sustainability | Construction | Energy Efficiency | Materials
| Purgula is reader-supported. When you click on links to other sites from our website, we may earn affiliate commissions, at no cost to you. If you find our content to be helpful, this is an easy way for you to support our mission. Thanks! Learn more. |