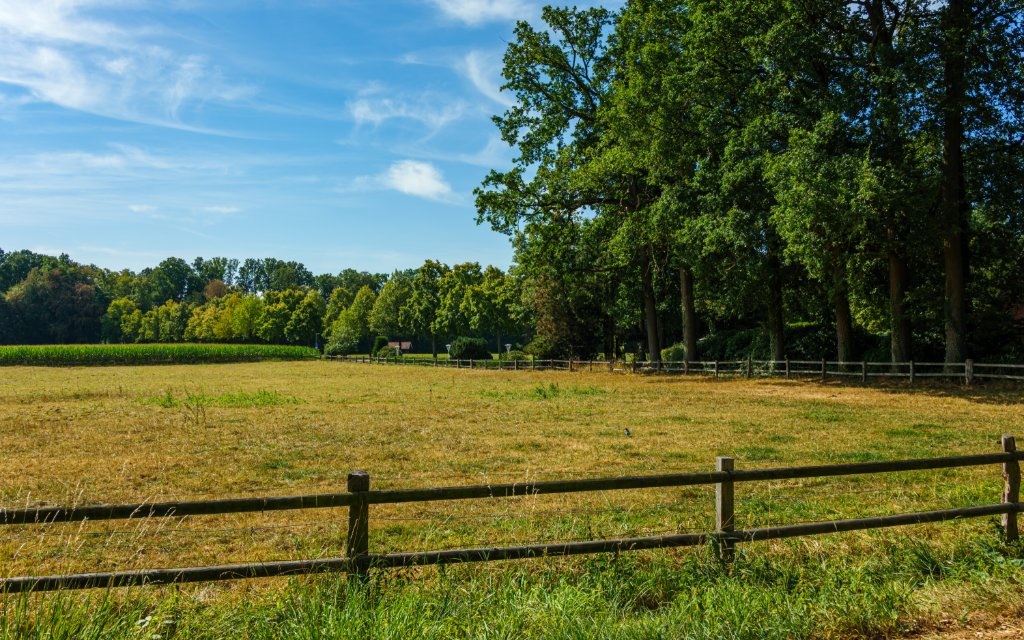
A rural property can offer privacy, space, expansive views, and the freedom to create a home that fits its surroundings. However, acreage that looks perfect during a land tour may present challenges that aren’t immediately visible. Access roads, soil conditions, utilities, drainage, permits, and site preparation can all affect a project’s feasibility and cost.
Knowing what to investigate before purchasing land or finalizing construction plans can help you make better decisions and avoid expensive surprises. Here’s what to know before building on rural land, particularly if you’re considering building a custom home on undeveloped land.
Table of Contents
- Confirm What You Can Actually Build
- Evaluate the Land, Not Just the View
- Plan for Water and Wastewater
- Make Sure Construction Crews Can Reach the Site
- Be Strategic About Clearing the Site
- Build a Budget Around the Entire Site
- Think Beyond Construction Day
Also see:
Confirm What You Can Actually Build
Owning a piece of land doesn’t necessarily mean you can build anything you want on it. Local zoning ordinances, deed restrictions, easements, setbacks, and other requirements can dictate where and what you can construct.
Start by researching the parcel through the appropriate county or municipal offices. Confirm its zoning classification and whether your planned residence is an allowable use. Depending on the location, additional restrictions may apply to accessory structures, driveway placement, ownership of livestock, fencing, or future property improvements.

Before purchasing, check whether the parcel is exposed to flooding, wildfire, or other local hazards, and investigate insurance availability and potential costs, as these factors can affect both buildability and long-term affordability.
A current land survey is also valuable. A survey can identify easements, encroachments, rights-of-way, and other conditions that could influence the location of a home or driveway.

Topographical markings of two plots of land for a private residence house to be constructed
The permitting process deserves similar attention. United States Census Bureau research on residential construction tracks both permit and non-permit areas; the agency reports that less than two percent of new construction takes place in areas that don’t require building permits. Even in a sparsely populated area, you should never assume that fewer neighbors mean fewer regulations.
Evaluate the Land, Not Just the View
A picturesque construction site isn’t automatically a practical one. Soil composition, slope, drainage, groundwater, rock, and other site characteristics can dramatically affect construction.

Before settling on the location of the building, work with qualified professionals to evaluate the site. A geotechnical investigation may be appropriate for identifying soil conditions and determining suitable foundation requirements. Steep slopes or unstable soils can require additional engineering, excavation, retaining systems, or specialized foundation work. These factors can influence everything from the orientation of the building to the location of driveways or any outbuildings or outdoor living areas.
Plan for Water and Wastewater
One of the biggest differences between building in an established neighborhood and developing rural land is the availability of utilities. Public water and sewer service may not extend to the parcel. If the home will rely on a private well, investigate local groundwater conditions and requirements before construction. Well depth, water quality, drilling conditions, and placement can affect both the initial cost and ongoing maintenance.
A property without public sewer service will typically require an approved onsite wastewater system. This may involve soil testing, a percolation test, and approval from a local health or environmental authority. The septic system and its reserve area can also limit where the house, driveway, landscaping, and other improvements can go.
Determine How Other Utilities Will Reach the House
Electricity may be available along the nearest public road, but that doesn’t mean connecting a home to the grid will be simple. On a large parcel, the planned building site could sit hundreds or even thousands of feet from existing infrastructure.
Ask the utility provider what’s required to extend electric service and whether you’ll be responsible for trenching, poles, transformers, or other improvements. The same advance planning applies to internet and telecommunications services. Coverage advertised for a general area doesn’t guarantee that a particular rural address will have the connection you expect.
Make Sure Construction Crews Can Reach the Site
A driveway that works for a pickup truck may not work for a concrete truck, an excavator, a delivery vehicle, or an emergency vehicle. Consider the entire route from the public road to the building site.

Width, slope, overhead clearance, turn radius, culverts, bridges, and road surfaces can all determine whether heavy equipment can safely reach the project. Access may also change with the seasons; for instance, a dirt road could become difficult to navigate during prolonged wet weather.

Some rural roadways may not be passable during and after heavy rainstorms
Discuss construction access with your builder before work begins. Temporary access improvements may be necessary even if the finished driveway will eventually follow a different design.
Be Strategic About Clearing the Site
Establishing protected areas before contractors arrive can preserve the features that made the land attractive in the first place. Thoughtful clearing can preserve mature trees and desirable natural features while creating enough room for construction equipment and permanent improvements.

Start by identifying the building footprint, driveway, utility routes, septic areas, staging locations, and any vegetation you want to retain. A full site walk can reveal uneven terrain, wet areas, thick vegetation, and other obstacles hidden from view. Clearing land before new construction may also involve clearly marking the building area and equipment access routes before major clearing begins.
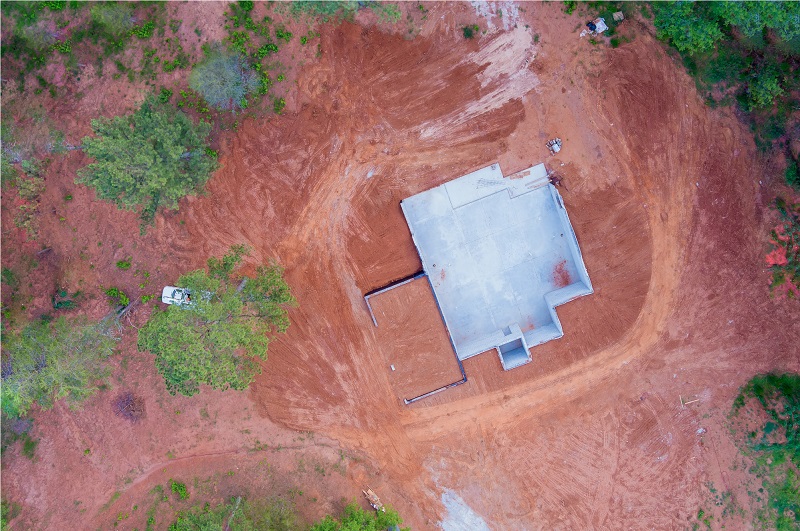
Aerial view of a concrete foundation of a rural home under construction
Build a Budget Around the Entire Site
When estimating the costs of rural construction projects, homeowners often concentrate on the cost per square foot of the residence. Yet the land itself can create substantial expenses before the foundation is even poured. Depending on the parcel, the budget may need to account for surveying, engineering, permits, excavation, grading, tree removal, driveway construction, utility extensions, a well, septic installation, drainage improvements, and erosion-control measures. Overlooking these expenses is one mistake to avoid when you’re building a custom home.
Create a site-development budget separately from the home construction budget. Include a contingency for conditions that can’t be fully understood until excavation begins—rock, unsuitable soil, buried debris, or unexpected groundwater can quickly change the scope of work.
Think Beyond Construction Day
The final consideration is long-term property management. Rural homeowners may be responsible for systems that municipal services would typically handle elsewhere, including wells, septic systems, private roads, drainage structures, and backup power arrangements.
Think about how you’ll access those features for inspections, repairs, and eventual replacement. For example, a beautiful landscape plan shouldn’t make the septic tank inaccessible, and future well or utility work shouldn’t require tearing apart major permanent improvements.
Ultimately, the most important thing to know before building on rural land is the necessity of considering the entire parcel of land, not just the home. The house’s long-term performance depends heavily on the land and infrastructure beneath and around it. With careful due diligence before construction, your rural acreage can provide the space and flexibility you seek.

More Recommended Home Construction Articles
- The State of Innovation in the New Home Construction Industry
- Why Digital Twins are the Future of Homeownership
- Building Technologies for Disaster Resistant Homes
- New Technologies to Restore Time-Ravaged Older & Historic Homes
- The Future of Construction According to Paolo Tiramani, CEO of Boxabl
- How Startup Digs Is Bringing Powerful & Intuitive Digital Twins to Homeowners
- 7 New Innovations in New Home Building
- Related Topics: Proptech | Construction | Materials | Home Buying | Home Safety
| Purgula is reader-supported. When you click on links to other sites from our website, we may earn affiliate commissions, at no cost to you. If you find our content to be helpful, this is an easy way for you to support our mission. Thanks! Learn more. |