Designing Your Home as an Upgradeable, Adaptable System
Every home eventually reveals what it was actually designed for, and more often than not, it is for right now. A young couple starting out who wanted an open floor plan. The empty nesters who traded square footage for a serene private view. Too many buyers who convinced themselves that they’d deal with a host of inconvenient imperfections later.
We’ve spent the better part of recent years visiting trade shows, show homes, design events, and product launches—as much out of personal curiosity as professional obligation. We’ve also been monitoring a convergence of forces that is recalibrating how homes are being planned, designed, built, adapted, and maintained. These substantial, overlapping influences include:
- A large aging population planning to remain in their existing homes;
- Remote and hybrid work permanently blurring the lines between professional and personal spaces;
- Heightened awareness of home wellness features, starting with indoor air quality and neuroaesthetics; and
- Resiliency as a necessary counter to a failing insurance industry—where national home insurance rates have leaped a staggering 46% since 2021—unreliable utility services, rising safety concerns, and the increasing costs of homeownership.
All of these experiences and trends have led us to think about our next home differently:
Not what we want today, but what will we want from a home across the next several decades?
In parallel, we’ve explored the latest advances in resilient construction and the true essence of a forever home—and arrived at a conclusion that now seems obvious:
a Resilient Home and a Forever Home are two sides of the same coin.
A resilient home isn’t just about surviving natural disasters. It’s about adapting to your changing needs for the entirety of a life—which is, by definition, forever.
We can’t think of a more enjoyable planning exercise than imagining the features and amenities you’d want in a future forever home. Though genuinely fun, the exercise quickly becomes overwhelming without proper constraints, priorities, and a phased approach. In this article we set aside the equally interesting question of where to live—geography, climate, culture, neighborhood type, lot size—and focus entirely on the home itself and its immediate outdoor spaces.
What follows is a framework designed to flex with you over a long period of time. Hidden within it are tactics useful whether you’re planning a ground-up build, purchasing a new home, or facing a renovation opportunity with walls or floors exposed. A critical element of this process is prioritizing must-haves that cannot be addressed later—due to a handful of structural choices being genuinely irreversible once the framing goes up.
Let’s begin.
Table of Contents
- Getting the Bones Right
- Phase 1: Irreversible Choices
- Phase 2: Plan for It Now, Install Later
- Phase 3: A Forever Home Comes to Life
- Closing: The Magic of an Adaptable Home
Also see:
- The Forever Home Myth: Why Adaptability is More Important than Endless Love
- Aging In Place Renovations that Add Value to Your Home
- 5 Innovative Ways 55+ Communities Are Reinventing Wellness
- More Recommended Home Safety & Home Wellness Articles
- Related Topics: Resilience | Home Safety | Home Wellness | Aging in Place
Getting the Bones Right
Future-Proofing with a Plug-and-Play Infrastructure
A Forever Home is not built in a day, and it doesn’t have to be. But some of its most important decisions are made in the first weeks of design—often before most homeowners are thinking about anything more specific than square footage and countertops.
Getting those decisions right is the difference between a home that adapts with you and one that eventually works against you.

Consider the architecture of a home the way a hardware engineer designs a desktop tower computer. You can’t predict every feature you’ll ever want, or every limitation you might face years from now—or in the case of a house, decades from now. What you can do is build the right bones—a layout and infrastructure designed to anticipate future needs seamlessly.
Think for a moment about the computer most people use every day—a laptop. It’s sleek, portable, and powerful on day one. It’s also sealed. The battery is glued in. The memory is soldered to the board. When it slows down or falls short, there is no upgrade path. You replace it.
Most homes are built exactly like laptops. Decisions get sealed inside the walls. Infrastructure gets sized for today’s needs. When life changes—a parent moves in, mobility becomes an issue, energy costs spike, or a new technology arrives—the only options are expensive retrofits or moving on entirely.
The better model is the desktop tower—and it’s worth noting that towers are experiencing a genuine resurgence among gamers, creative professionals, AI researchers, and anyone running serious workloads. The reason is simple: a tower is designed to be upgraded. Swap the graphics card. Add memory. Drop in a faster processor when one arrives. The chassis stays; the capabilities grow. You don’t replace the machine—you evolve it.
A Forever Home follows the same logic.
The computer analogy, like all analogies, has its limits, however. Construction involves trade sequences, permits, and interdependencies that no metaphor fully captures. But as a mental model for understanding what to decide, and when, it serves a valuable purpose. And for most homeowners facing the most consequential purchase of their lives, that mental model is exactly what’s missing.
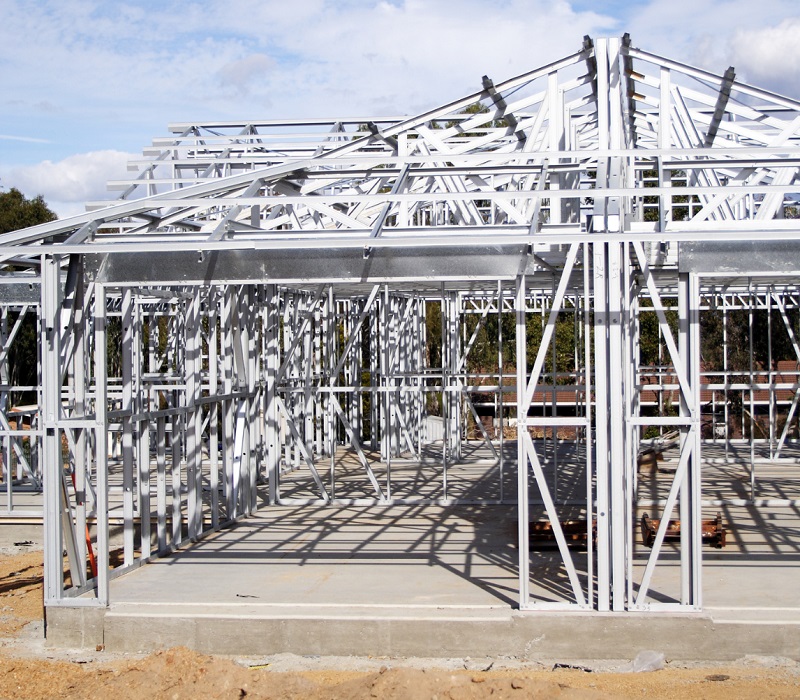
Construction site of a resilient steel framed house
Envision your home’s framing as the chassis, and its utility infrastructure as the motherboard: a core structure with the right slots pre-engineered into it, so that upgrading your living space over time becomes a streamlined installation rather than a costly demolition project. The motherboard—the core utility infrastructure—must be chosen and installed first, because everything else connects to it. Its expansion slots determine what the machine can become: leave the right ones open, and upgrading years later is a straightforward process. Close them off prematurely, and you’re not upgrading—you’re rebuilding or buying a new home.
A good hardware engineer also over-provisions from the start:
- a power supply rated well above current needs,
- cooling capacity that anticipates more demanding components,
- ports that have no immediate use but will.
A scalable computer is designed not for what it does on day one, but for what it will need to do across its full useful life. A Forever Home should be engineered on exactly the same principle.
To visualize how this digital blueprint translates directly to a physical house, think of the breakdown like this:
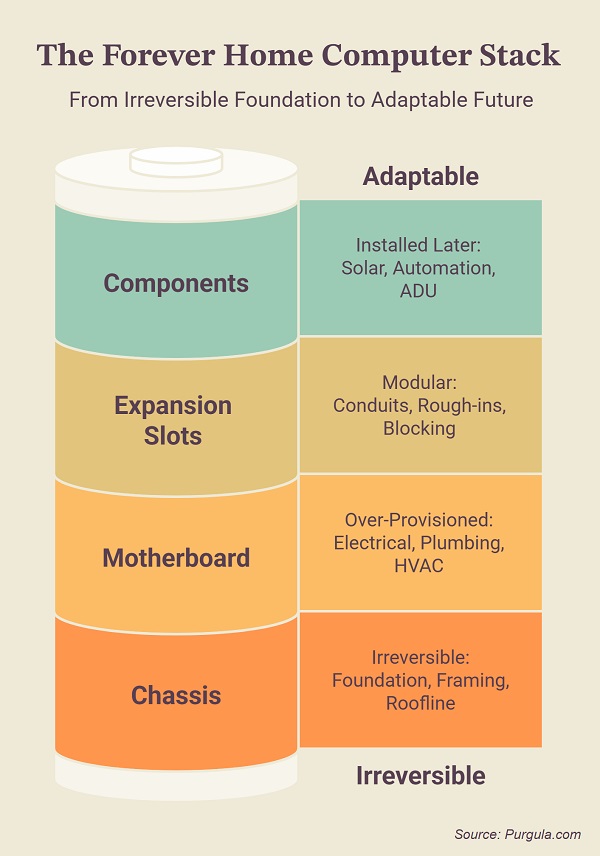
- The Chassis (The Shell): Framing, roofline, foundation. (Irreversible).
- The Motherboard (The Core): 400-amp electrical panel, main plumbing stacks, HVAC trunks. (Over-provisioned).
- The Expansion Slots (The Rough-ins): Empty wall conduits, capped framing bays, structural backing for future grab bars. (Modular).
- The Components (The Phases): Solar panels, smart home automation, multi-generational suites. (Installed later).
This approach completely reframes how most homeowners think about expansion. Most people think of growing a home as building out or up—additions, extensions, new square footage. The more powerful and often more achievable form of expansion is building within: deeper infrastructure, richer systems, and more capable spaces inside the existing envelope. Future-proofing is an infrastructure job. And like any well-designed system:
A home should be designed to accommodate what doesn’t yet exist.
The three phases below are deliberately sequenced—much the way a hardware engineer thinks about build order, where getting the sequence wrong is as costly as getting the decision wrong.
- Phase 1: Irreversible Choices: Features that close off permanently once the framing goes up. For instance, foundation depth, ceiling heights, a high-performance building envelope, or plumbing and electrical infrastructure for a future full bedroom suite on the main floor.
- Phase 2: Plan for It Now, Install Later: Low-cost infrastructure added now to avoid high-cost retrofits later. For example, running the wires for a future elevator shaft that currently serves as stacked closets, running capped plumbing lines into the walls, or dropping empty PVC conduit from the basement to the attic.
- Phase 3: A Forever Home Comes to Life: The human layer that is activated when life changes. These features are the ones that will matter most in the later chapters of a long life in the home—but will require surprisingly little to activate when thinking about them from the start. For example, converting a pre-plumbed closet into a wet bar, or adding ADA-compliant support rails to the primary suite bathroom.
Phase 1: Irreversible Choices
The Decisions That Cannot Be Undone
These are the irreversible decisions—the ones that cannot be undone without tearing into walls, breaking concrete, or rebuilding from scratch. Every item on this list costs a fraction at the design stage of what it would cost to retrofit. More importantly, some of them simply cannot be retrofitted at all.
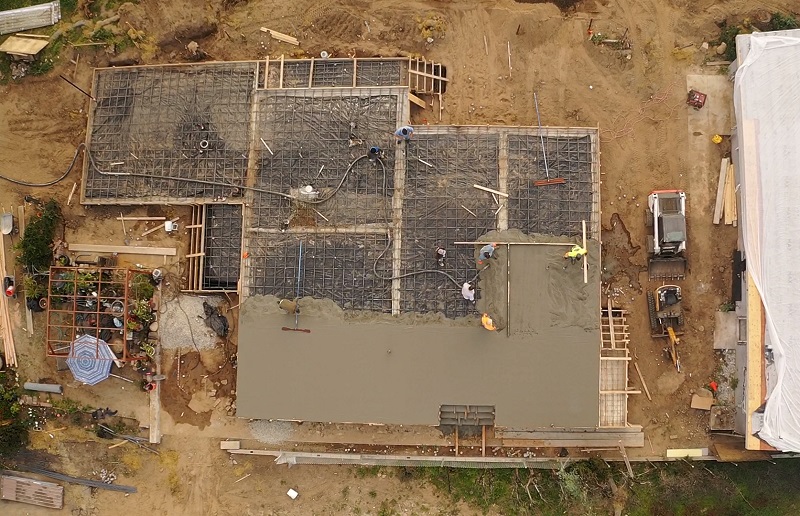
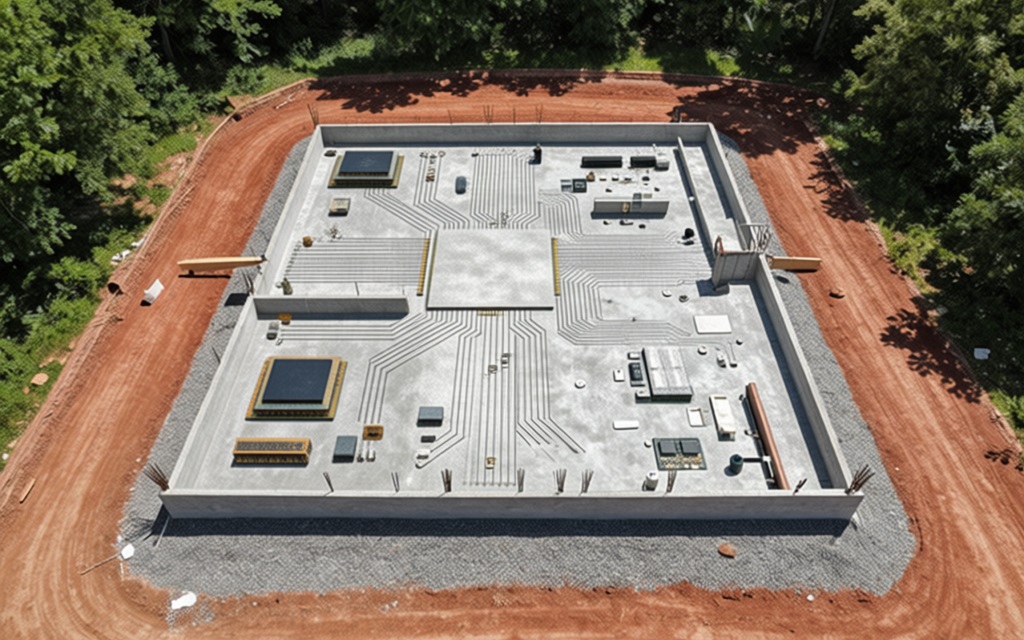
Aerial view of foundation work for a steel framed home being rebuilt in Altadena, California
Image courtesy of Lytemods
Though we’ve visited many impressive show homes and design events across the country, we’ve come to a sobering conclusion:
very few architects build universal design or genuine aging-in-place-thinking into the initial blueprint.
We’ve seen $10M+ homes spanning over 10,000 square feet that use decorative rocks as continuous interior-to-exterior walkway surfaces. It is visually striking, but completely impractical for anyone with limited mobility or balance. We’ve seen homes celebrated for resilience that nonetheless lack curbless entries, even when the intended occupants include older family members.
Creative design is not the same as good design.
When envisioning a Forever Home, here is the most useful test we know: when reviewing preliminary plans or mockups, go through them as if you were navigating in a wheelchair.
- Does the entry still work?
- Can you navigate from the bedroom to the kitchen without encountering a doorway that is two inches too narrow?
- Is the shower accessible without assistance?
- Can you reach what you need in the kitchen?
- Are there tripping hazards—raised thresholds, surface transitions, decorative stones—that would challenge an elderly person or a young child?
This exercise is not about planning for disability. It is about planning for reality. It is a reality that our current housing architecture actively ignores. According to an extensive layout analysis by the Harvard Joint Center for Housing Studies, less than 4% of existing U.S. homes feature the foundational triad of basic accessibility:
- A no-step entry,
- Single-floor living, and
- Doorways wide enough to accommodate a wheelchair.
A home that works for a wheelchair works better for everyone, at every life stage.
The indoor-outdoor connection deserves special emphasis here, beyond its obvious aesthetic value. A home with generous exterior access points is meaningfully safer in a fire. A poorly connected interior can disorient occupants and impede egress in an emergency. In wildfire country especially, this is a design decision with real consequences.

Close up view of the innovative tracks of the Western Windows Flush Sill retractable window system that permits seamless and safe transition between indoors and outdoors.
Zero-threshold sliding door systems are a particularly elegant expression of this principle: they eliminate the raised track that standard sliding doors require, creating a truly seamless floor plane between interior and exterior. This detail—present in some of the most thoughtful show homes we’ve visited, including Dan Coletti’s work featured in the 2025 New American Home—reveals whether an architect and their vendors genuinely understand how people and their extended families actually live.
The Phase 1 Chassis: Must-Have Decisions
- Light Gauge Steel (LGS) Framing: Provides superior fire, pest, and dimensional stability over wood. This must be paired with continuous exterior rigid insulation—mineral wool boards are preferred—to prevent thermal bridging, which conducts heat and cold roughly 400 times faster than wood framing.
- Universal Design & Space Planning: Committing early to a minimum of 42-inch wide hallways, a strict 38-inch rough-opening framework for all interior doors, and dedicated bathroom footprints that accommodate open knee clearances. Standardize all interior latch points to lever hardware rather than round knobs during finish selections—levers can be operated with a closed fist or elbow, making them the only sensible choice across every life stage. Standard 36-inch finished doors require the extra framing clearance; missing this detail during framing means final doorways will constrict to a restrictive 34 inches once casings are installed.
- Stacked Vertical Footprint (Elevator Core): Engineering a 5’x5′ vertical column of space aligned perfectly across all floors. On day one, this functions as stacked storage closets. However, the structural framing inside these closet floors is engineered to be safely unbolted and removed later, allowing an elevator to be dropped straight through the chassis without tearing up the home’s core foundation or roofline.
- Curbless, Zero-Threshold Entries: Implemented at every exterior door, not just the front entryway. Grading the surrounding landscape early supports a completely stepless approach, dropping the cost of zero-threshold sliding tracks to almost nothing compared to cutting them into cured concrete later.
- Curbless Wet Room Subfloors: Recessing the subfloor joists or dropping the concrete slab level during the initial framing stage. This creates a barrier-free floor plane for a large roll-in shower with a built-in bench, flawlessly blending luxury spa aesthetics with functional ADA compliance.
- Solid Wall Blocking: Installing 2×10 wood or steel blocking within bathroom and hallway walls before the drywall goes up. It costs next to nothing during framing but allows future grab bars, stability rails, or fold-down seating to be securely anchored at any point down the road.
- Acoustic Wall Assemblies: Incorporating mineral wool insulation batts and resilient channels between bedrooms, home offices, and gathering spaces. Because steel framing can amplify sound transmission between rooms, insulation and assembly choices must be locked in at the framing stage.
- Daylighting Architecture, Skylights & Natural Light: Engineering the roofline, window header heights, and structural framing to maximize optimal geographic orientation. Incorporating architectural skylights and capturing natural light at precise times of day is the highest-return wellness investment available, regulating circadian rhythms far better than any artificial bulb.
- Standing-Seam Metal Roofing: Specifying a Class A fire-rated metal roof early in structural engineering. The standing-seam profile offers unmatched wildfire spark resistance, water shedding, and a 50+ year lifespan, serving as a foundational resilience layer.
- Biochar Site & Plaster Integration: Working biochar into the raw lot soil before the foundation is poured to optimize site drainage, boost long-term fertility, and crucially mitigate or neutralize toxic contaminants in the existing soil—a vital remediation step for post-fire rebuilds. Secondary applications include blending biochar into framing plaster or wall insulation assemblies, which naturally improves thermal performance and establishes the grounding for carbon-sequestering, EMF-shielding rooms.
- Exterior Fire-Resilience Envelope: Integrating ember-resistant vents, completely enclosed eaves, fiber-cement or thick stucco cladding, and dual-pane tempered glass windows into the core exterior shell. This is a non-negotiable shield in Wildland-Urban Interface (WUI) zones and increasingly vital everywhere.
- Sensory Garden, Hardscape & Permeable Paving Footprint: Finalizing the structural grading, deep drainage lines, and orientation of the immediate outdoor spaces. While the greenhouse and gardens will grow over decades, their physical footprint must be carved out before the heavy machinery leaves the site. This includes reserving a dedicated footprint for rain-capture cisterns and engineering the foundational sub-base layers for permeable paving systems across driveways and paths. Implementing these stone aggregates, roof-to-ground plumbing drop paths, and slope controls early allows rainwater to be captured for water sovereignty or filtered directly into the water table, steering massive volumes of subsurface runoff safely away from your home’s foundation. Crucially, this footprint should also reserve outdoor space and structural clearing for a future detached prefab ADU. By mapping out this site allocation early, the homeowner secures a dual-track ADU options matrix: an attached in-law suite within the main floor plan, and the physical room to drop in a separate, modular backyard unit down the line.
- Gas Infrastructure & Utility Permitting: Securing the permits and running the main exterior supply lines during the foundation stage. Even if you plan to rely primarily on electricity, retaining a gas line rough-in ensures you have options for cooking and heating during severe winter power outages—a critical resilience dividend that is increasingly regulated, costly, and legally restrictive to add retroactively.
Phase 2: Plan for It Now, Install Later
Infrastructure Choices for Anticipated Features
Not every feature of a Forever Home needs to be operational on move-in day. A second tier of investments occupies a critical middle ground: they aren’t structural in themselves, but they depend on infrastructure that is. Running a conduit, roughing in a utility line, framing a hidden opening, or engineering a structural header costs relatively little during construction, but a fortune to address retroactively.
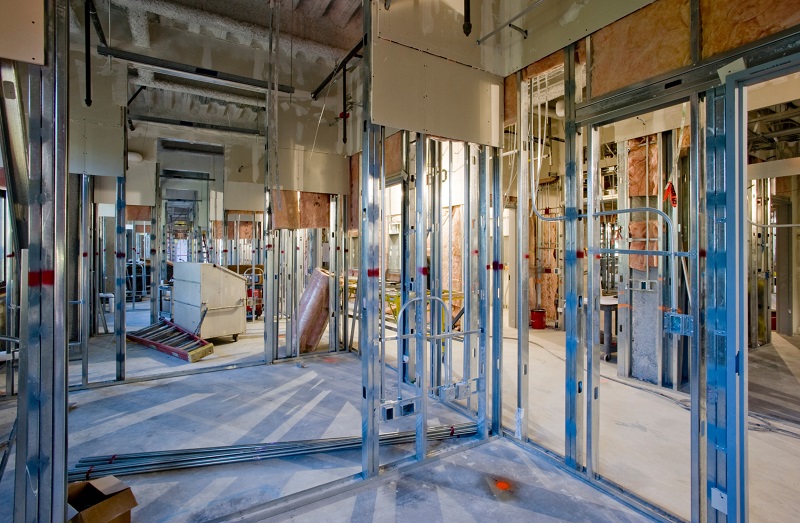
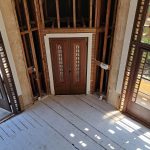
Interior view of steel framed home during the rough-in phase, which occurs immediately after the framing is built, but before the insulation is added and the drywall closes up the wall.
This isn’t an abstract risk; it is an economic reality. Data from the National Association of Home Builders (NAHB) reveals that residential remodeling has surged to capture a massive 44% of the total residential construction market, heavily driven by homeowners trying to correct the short-sighted architecture of their existing properties.
These are the decisions that let you stage your capital investment intelligently. You are over-provisioning the home’s infrastructure today so you can plug in new capabilities when you are ready.
(To be clear, we use the term “plug-and-play” loosely here. Adding a bathroom or installing solar panels years from now will still require qualified professionals, permits, and trade skills. But because the infrastructure is already waiting, those upgrades become a straightforward installation task rather than a disruptive, costly demolition project.)
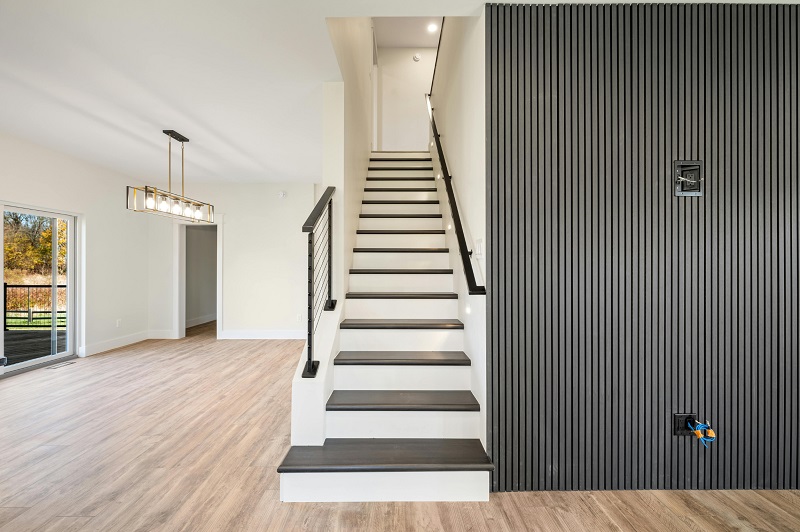
A newly built home with over-provisioned infrastructure capabilities
The residential elevator is the clearest example. Rather than committing tens of thousands of dollars to an elevator system on day one, the engineering solution is to stack two standard walk-in closets vertically across your floor plates. By installing a structural knockout header and framing a temporary floor that can be safely unbolted later, you leave the expansion slot open. A pneumatic vacuum elevator (PVE)—which requires no deep pit and no external machine room—can be dropped into that exact footprint years down the line in a matter of days. A staircase coexists with this rough-in without difficulty; trying to carve an elevator shaft out of finished drywall and cured concrete later does not.

Plumbing lines running between steel framing during rough-in phase
The same logic applies throughout the home. A dedicated cold-water line and a GFCI electrical outlet placed next to every toilet flange turns a future TOTO Washlet or Neorest upgrade into a straightforward, afternoon project. A smart split-bus electrical panel with an isolated critical-loads section, paired with empty two-inch PVC conduit running from the attic to the mechanical room, paves a clear highway for future solar arrays and battery walls without opening finished ceilings.
These decisions share a common characteristic:
they are nearly invisible once made, and completely impossible to regret.
The Phase 2 Expansion Slots:
- Vertical Elevator Shaft Core: Stack walk-in closets vertically and frame the intermediate floor plates with structural knockout framing rings. This prepares the home for a space-efficient Pneumatic Vacuum Elevator (PVE) that can be installed later without a mechanical room or foundation pit.
- TOTO Washlet Clean-Water & Power Ports: Route a dedicated cold-water line and a GFCI electrical outlet next to every toilet flange. This infrastructure makes upgrading to an advanced bidet or Neorest system an effortless swap down the road.
- Satellite Wellness Station Infrastructure: Rough-in plumbing lines and dedicated circuits into the primary suite and secondary living zones. This allows you to slide in a Minibar Systems SmartCube, medical-grade health monitoring devices, or a warming drawer when needed—reimagining the traditional wet bar as a bedside, wellness, recovery center.
- Wellness Flex-Room Matrix: Pre-wire a designated flex space with robust, oversized electrical, data, and dedicated HVAC lines. This “blank slot” ensures your home can seamlessly power emerging therapeutic modalities as they mature—whether that means high-output light therapy arrays, sound-vibrational floors, high-end massage technology, or advanced health tools that don’t yet have consumer names.
- Smart Split-Bus Panel & Critical-Loads Sub-panel: Isolate your home’s essential circuits onto a dedicated sub-panel for seamless battery-backup integration. Pair this with empty 2-inch PVC conduit drops from the attic to the main mechanical room to accept future solar arrays and home battery backup walls.
- High-Amperage EV Charging Conduit: Pull heavy-gauge empty conduit from the main electrical panel to designated parking bays during the framing stage. Scaling up charging stations later is a simple wire-pull rather than an expensive trenching or drywall-cutting project.
- Automated Secure Package Delivery Rough-Opening: Frame a structural opening in an exterior wall during core construction. Start its life as a secure, insulated package drop box; upgrade it later into a full, climate-controlled, biometric MB Sentinel-style delivery room.
- Wildfire Perimeter Sprinkler Dry Loop: Route high-heat resistant, dry copper supply lines to the roof eaves during framing. This allows an exterior, fire-suppression roof sprinkler system to hook up to a main water manifold whenever the property requires a defensible hydration shield.
- BlumSafe Hidden Cavity: Frame a recessed wall cavity pre-wired with a low-voltage circuit inside the primary closet layout. A flush-mounted biometric safe can be installed invisibly into the drywall face at a later date.
- Oversized HVAC Plenums & Dedicated ERV Ducts: Frame oversized HVAC plenum boxes and pull dedicated fresh-air duct loops during the rough-in stage. This allows you to snap in an Energy Recovery Ventilator (ERV) or medical-grade HEPA purification loop later without tearing open finished ceilings.
- Decentralized Kitchenette Plumbing: Rough-in capped water, drain, and power lines on secondary floors. This infrastructure supports future multigenerational independence or a second-floor kitchenette, eliminating the need to navigate stairs late at night.
- Outdoor Living Utility Manifolds: Stub out high-capacity electrical, gas, and water lines to the immediate exterior during site grading. This ensures outdoor kitchens, fire features, and hardscape lighting can be built out in modular phases over a decade.
- Dumbwaiter & Laundry Chute Framing: Frame structural headers between floors along central utility paths. The framing costs almost nothing during Phase 1, but guarantees a lifetime of vertical utility convenience across a multi-story layout.
Phase 3: A Forever Home Comes to Life
Aging in Place, Multigenerational Living & Everything In-Between
The first two phases build a home that performs. Phase 3 is about building a home that endures—one that supports the full arc of a life, accommodates the people who matter most, and doesn’t require you to leave when your circumstances change. This is where the Forever Home concept becomes most personal, and where conventional home design falls shortest.
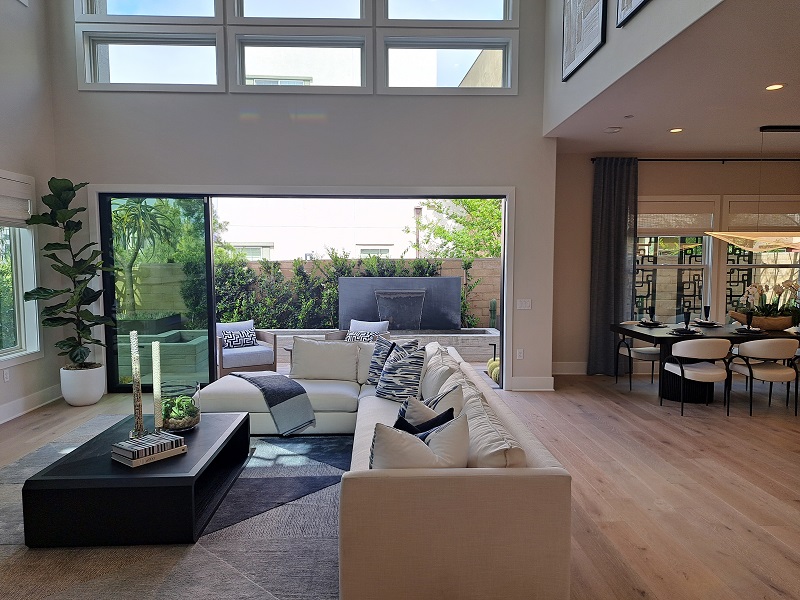
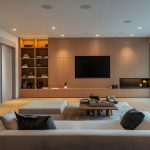
Great room of a multigenerational forever home with zero-threshold sliding doors
According to Zonda’s proprietary Baby Chaser Index, which tracks where aging Americans choose to relocate, roughly 25% of baby boomers prioritize moving closer to their grandchildren. The desire to stay connected across generations is nearly universal, yet the houses most people live in are fundamentally unequipped to support it.
The “distributed home” is the most underappreciated aging-in-place strategy available. Concentrating all essential functions—cooking, bathing, laundry—into a single, rigid zone creates a home that becomes progressively more demanding as your mobility changes. Distributing them changes the equation entirely: a small kitchenette on an upper floor, a Satellite Wellness Station in the primary suite, and a full bathroom on every level. These are plumbing and electrical infrastructure decisions made during Phase 2—but their payoff is most fully realized here, in the lived experience of a home that never fights back.

In-Law apartment kitchenette
Multigenerational living deserves equal weight. The same features that support aging in place—accessible entries, distributed functions, flex spaces with dedicated utility rough-ins—also make a home ready to absorb a returning adult child, a parent who needs to be closer, or a grandparent who becomes part of the daily household. The home that doesn’t require you to leave is also the home that can seamlessly welcome the people you want near you.
The Phase 3 Activations: The Human Layer
- Single-Floor Living Activation: Organizing the daily routine so that the primary bedroom, full bath, kitchen, and laundry are fully functional on the main level. This utilizes the chassis layout to eliminate elevator dependency entirely if preferred, serving as a highly resilient baseline.
- Dual-Option ADU & In-Law Suite Mobilization: Deploying the separate entries and utility connections mapped out in Phase 1, you can now easily activate an attached multi-generational suite within the existing footprint. Or you can utilize the reserved yard space to drop in a detached prefab ADU—providing options for caregiver proximity or passive income without sacrificing privacy.
- Wellness Flex-Room Activation: Bringing the heavily wired Phase 2 flex space online by plugging in advanced, emerging modalities as they become consumer-ready—such as high-output light therapy arrays, sound and vibrational tables, localized EMF-shielding assemblies, or specialized massage and physical recovery equipment.
- Satellite Kitchenette & Recovery Station Activation: Finalizing the capped plumbing and electrical infrastructure lines left behind in Phase 2. This activates localized, medical-grade bedroom wet bars, mini-refrigeration units (like the Minibar Systems SmartCube), and warming drawers to ensure the home’s essential functions remain distributed and easily reachable during periods of limited mobility.
- Sensory Garden & Calming Hardscape Utilization: Taking full advantage of the zero-threshold sliding doors and perfectly sloped, seamless outdoor planes established during excavation. This barrier-free path unlocks an active sensory garden designed with continuous, predictable looping paths, heavily textured plantings, and comforting soundscapes—proven to dramatically reduce anxiety, promote cognitive clarity, and lower stress levels for autistic individuals and Alzheimer’s patients alike.
- Richelieu Electric Cabinet Lifts: Integrating motorized hardware that descends upper kitchen cabinetry down to counter height at the touch of a button. This is a highly scalable component that can be retrofitted onto standard cabinets to remove overhead reaching constraints.
- Modular Roll-Under Counters & Fixtures: Utilizing the open knee clearances framed in Phase 1 by dropping in removable cabinet faces, offset drain traps, and touchless faucets. This preserves complete kitchen autonomy regardless of future physical mobility.
- Strutt EV1 Personal Mobility Integration: Deploying a compact indoor-outdoor electric vehicle within the home. Because the layout lacks restrictive thresholds or tight hallways, this vehicle functions flawlessly without a single structural modification to the finished space.
- LG CLOi Laundry-Folding Assist: Incorporating smart appliance-level robotics to manage sustained standing and fine-motor tasks. This upgrade plugs right into standard utility layouts, reducing physical strain as your needs shift over the years.
- Smart Induction Cooktops: Swapping out traditional ranges for surface-reactive induction cooking. Eliminating open flames and maintaining a cool-to-the-touch glass plane maximizes cognitive and fire safety without interfering with gas lines running elsewhere in the property.
- Accessible Drawers & Refrigeration: Selecting French-door configurations and deep pull-out freezer drawers with automated lighting matrices. This appliance choice eliminates awkward bending and deep reaching, keeping daily essentials highly visible.
- High-Coefficient Slip-Resistant Porcelain: Laying down design-forward, textured porcelain tiling across all entries and wet room floors. It acts as an elegant interior finish that doubles as a high-performance safety surface for all ages.
- Flush-Mounted Recessed Storage: Finishing the Phase 1 wall cavities with recessed medicine cabinets and integrated LED task mirrors. This ensures essential items remain perfectly flush with the wall plane, completely removing hazards that protrude into your walking space.
- Social & Community Infrastructure: Customizing the remaining open flex zones into dedicated writing rooms, music spaces, reading nooks, or communal gathering areas. These human layers require zero structural changes, but they ensure the home’s emotional value deepens as the decades pass.
Closing: The Magic of an Adaptable Home
A home is never truly complete because a life is never truly static. A persistent flaw of modern home design is the assumption that the person who moves in on Day One is exactly the same person who will inhabit the space twenty or forty years later. We often treat our homes like permanent works of sculptured art, instead of prizing adaptability as the most treasured trait of one’s home.
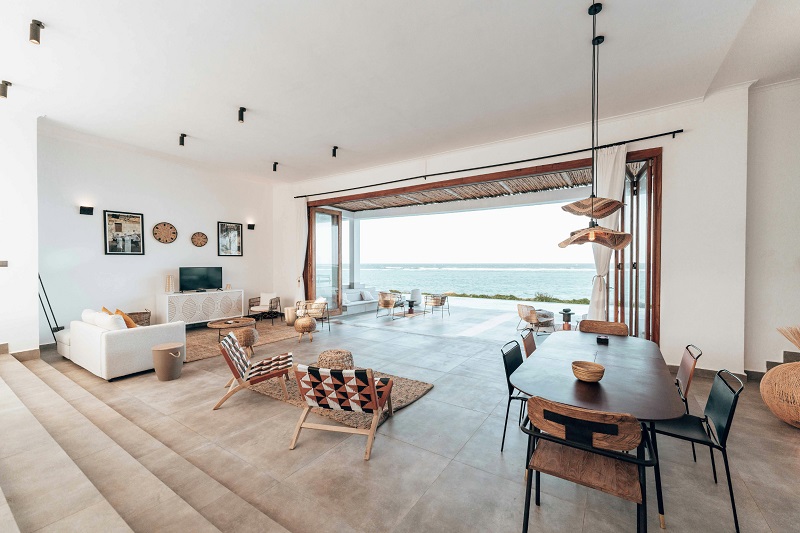
Waterfront home with zero-threshold folding doors
By adopting the mindset of a computer hardware engineer, you change the paradigm of what a home is. You stop viewing a house as a heavy collection of permanent structural choices and begin viewing it as an adaptive platform. The magic of this approach doesn’t happen when you buy every high-tech feature upfront; it happens when you build a platform robust enough to let you plug in critical features as your life demands them.
The ultimate layer of this flexible blueprint is the integration of modern, non-invasive assistive home technologies. Because your “computer chassis” features wide hallways and zero-threshold paths, and your home’s “motherboard” features a forward-looking electrical panel prepared for essential back-up power, your home is already primed for the digital health revolution. Whether that looks like voice-activated environment controls for temporary recovery after surgery, ambient fall-detection sensors that preserve privacy while providing peace of mind, or robotic mobility tools that maintain independent living, your home can absorb these advancements seamlessly.
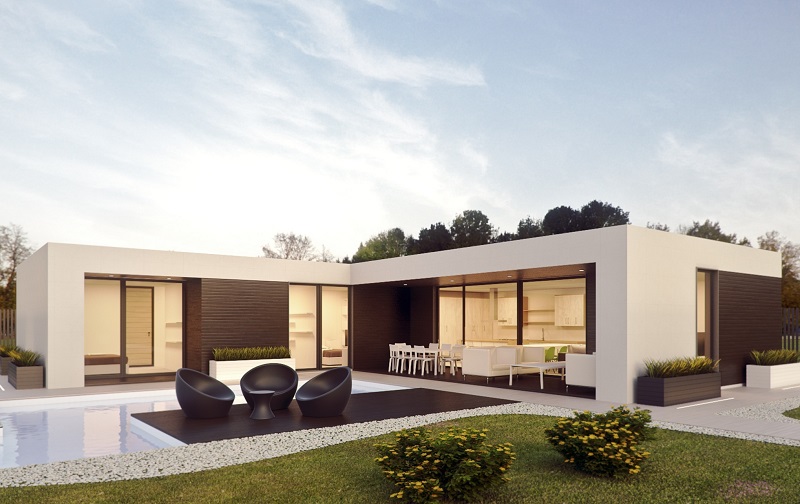
Rendering of a modern single level forever home
Planning a Forever Home with these three deliberate phases in mind requires a combination of creative imagination and disciplined constraint. It requires you to look past the surface beauty of countertops and paint swatches to ensure the foundational bones of the structure are locked in correctly. But when you do, you create a piece of architecture that will operate in true harmony with your family today and in a far distant, uncertain future.
A resilient forever home doesn’t just withstand the external forces of nature; it absorbs the internal shifts of time, age, and changing generations. It is a home engineered not for what you need today, but for everything you have yet to become and encounter.
Additional Home Safety & Home Wellness Articles
- How to Make a Bathroom Accessible, Safe and Comfortable
- Future-Proof Secrets for a Master Bathroom in a New Build
- 13 Innovative Examples of Assistive Technology for the Home
- 7 Sensors to Make Your Home Safer & Healthier
- How to Make Baking Memories With Family Living With Dementia
- Need an Aging In Place Specialist? Look for These Certifications!
- Aging In Place Technologies for Today and the Future
- 8 Wellness Design Tips for Your Kitchen & Bath
- Never Thought You’d Live in a Multigenerational Home? Think Again!
- Related Topics: Bathroom | Home Safety | Home Wellness | Aging in Place
| Purgula is reader-supported. When you click on links to other sites from our website, we may earn affiliate commissions, at no cost to you. If you find our content to be helpful, this is an easy way for you to support our mission. Thanks! Learn more. |