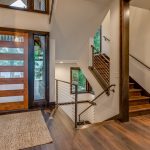

In Tri Pointe Homes’ LivingWell concept home, a main-level primary suite keeps daily needs within roughly 50 steps—a vision of a home designed to accommodate changing needs. In new construction, adaptability can begin on the drawing board.
But what about multistory homes that already exist, where the layout—not the homeowner—often dictates the terms of daily life?
This guide is for people living in, or considering buying, homes with upstairs bedrooms, no full bathroom on the main floor, awkward flow, or little obvious room for an elevator. These homes are not blank slates. They have fixed footprints, competing demands on space, and owners who may want to stay in the home, not just for several more years but for the rest of their lives.
While the LivingWell concept home offers inspiration, it doesn’t answer the immediate question for an existing multistory home:
What can realistically change, and what should change first?
The goal is not to turn an older residence into a showcase house. It’s to determine whether—and how—it can support everyday life as mobility, health, and household needs change. Should you preserve access to the second floor? Move essential activities downstairs? And if the upstairs is no longer part of your daily routine, what useful role can it still serve?
The most important decisions should be made before the first renovation estimate.
Homeowners can make better long-term decisions when they understand their home’s limitations and its surrounding community before those limitations become urgent.
Before choosing any new floor plans, it’s imperative to determine whether your neighborhood will still work for you. If it will, then proactively proceed with what you can control.
Table of Contents
- The Multistory Market Challenge
- Does Your Community Work for You?
- The One-Floor Test
- 3 Strategies for Adapting a Multistory Home
- Cost, Timing, and Triggers
- What If the House Cannot Adapt Enough?
- If You’re Shopping for Your Next Home
- A Home That Keeps Working for You
Also see:
- 10 Practical Home Upgrades for Vibrant Aging in Place
- Unfinished by Design: Tri Pointe’s LivingWell Home Is Built to Adapt
- The Forever Home Myth: Why Adaptability is More Important than Endless Love
- More Recommended Wellness & Resilience Articles
- Related Topics: Aging in Place | Renovations | Home Wellness | Prevention
The Multistory Market Challenge
Many older adults want to remain in their homes and communities, but much of the existing housing stock was not designed around changing mobility needs. AARP’s 2024 survey found that 75 percent of adults age 50 and older want to remain in their current home, while 73 percent want to stay in their current community.

Multistory homes are common in both new construction and the existing housing stock. Census Bureau figures indicate that approximately 49 percent of occupied U.S. housing units had multiple floors in 2019, although that estimate covers housing types broadly rather than single-family houses alone. The National Association of Home Builders reported that 51.4 percent of new single-family homes started in the United States in 2025 had two or more stories.
Existing layouts can pose challenges for households already experiencing accessibility needs. Among households that included someone with those needs, approximately 39 percent of those living in detached single-family homes did not have a bedroom and full bathroom together on the entry level. For attached single-family homes, including townhomes, the figure rose to approximately 75 percent, according to a HUD analysis of 2019 American Housing Survey data.
These figures do not tell us when residents began planning or which modifications they needed. They do underscore the value of asking an important question early: if stairs became difficult to use, could daily life continue on one level?
Taken together, these findings point to a practical challenge: many people want to age in place, but the home they already own may not accommodate that desire. Thoughtful adaptation can help close the gap—but not every home can be adapted in the same way, or to the same degree.
Does Your Community Work for You?
Before spending money on a retrofit, you need to look past the front door. A home can be adaptable but still be the wrong place to remain if nearby services, transportation, and social connections no longer meet your current or future needs. A neighborhood worth staying in may justify more extensive work on the house, whereas a poor community fit may warrant considering other options.
The grid below separates the fit of the home from the fit of the neighborhood, helping you visualize where adaptation makes sense—and where finding another home nearby or relocating deserves consideration.

A house that no longer works does not necessarily mean leaving a community that does.
And a house that can be adapted is not, by itself, a reason to stay.
Image by Purgula.
Consider Sue Labella, who was in her eighties and had lived in Pacific Palisades for almost five decades when her home burned in the January 2025 Los Angeles fires. Her swift return to her original lot illustrates how strongly the connection to community can shape a housing decision. As she explained: “I knew that I wanted to be in this place.”
Her story highlights a distinction worth considering before any major retrofit: replacing or adapting a house is not the same as replacing the connections and sense of belonging associated with that home.
Age-friendly communities recognize that a person’s ability to live well over time depends on more than the home itself. AARP’s framework considers a range of community features that affect livability, particularly for older adults. To assess your own neighborhood, ask:
- Can you obtain groceries, prescriptions, and medical care without driving yourself?
- Is public transit or a reliable ride service available when you need it?
- Do you have friends, family, or neighbors nearby whom you can realistically call on?
- Could you manage safely during extreme weather, power outages, or other disruptions—and get help if needed?
- If your current home becomes impractical, could you downsize or find another suitable living arrangement on your existing lot or nearby?
Then consider what is feasible, not just what is ideal. Not everyone can move easily. A low mortgage rate, limited inventory, financial constraints, or strong family ties may make relocation difficult. That does not mean doing nothing. It may mean choosing targeted improvements that help now, while keeping longer-term options open.
The One-Floor Test
Before choosing a strategy, establish what your home can already do. One of the most useful questions about a multistory house is not how large it is or what it might sell for, but whether it can support essential daily life on one level.
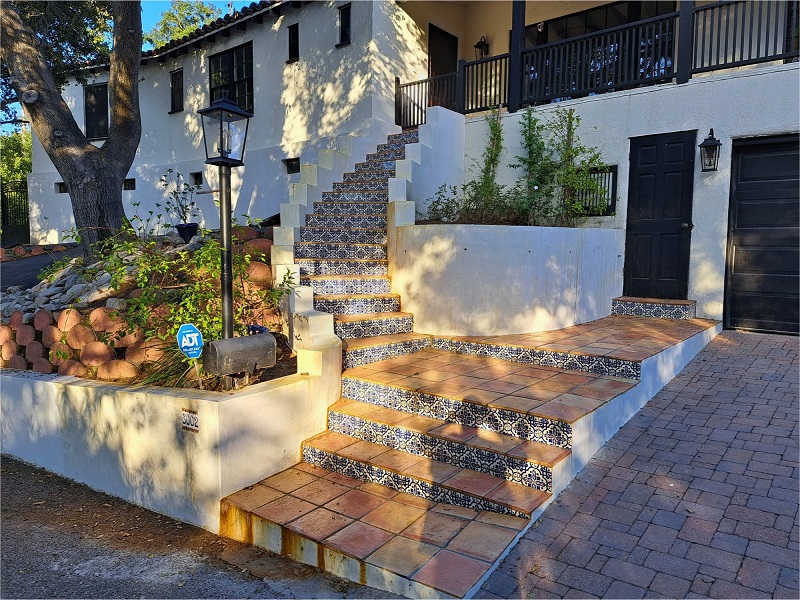
Multistory home with beautiful, but challenging stairs from the street
For this guide, use a deliberately practical standard: a bedroom, a full bathroom, a kitchen, and laundry facilities on the same level, connected by usable routes and served by a no-step entrance. Having the rooms is only the starting point; you also need to be able to reach and use them safely and conveniently.

A modern home offering a wide hallway with no steps, no thresholds, room to turn.
Walk through the home in normal, safe conditions and trace the routes you use every day: between the bedroom and bathroom, to the kitchen and laundry, and from parking or the drop-off point through the entrance you would actually use. Notice steps, thresholds, tight turns, poor lighting, awkward door swings, and places where a person using a walker, wheelchair, or other mobility aid might struggle. Do not deliberately walk in the dark, carry heavy objects, or simulate a disability to test the house.
Use these questions as an initial audit:
- Can you enter the home, reach the essential rooms without stairs or other barriers, and use those rooms safely?
- Could a bedroom and bathroom function safely if mobility were reduced or a caregiver were present?
- Could spaces change purpose without major structural work?
- Are lighting, storage, controls, door hardware, and circulation likely to remain usable as vision, reach, or grip changes?
- If needed, could family or a caregiver stay nearby without compromising anyone’s privacy?
Be wary of rooms that are only theoretically convertible. A home office may be large enough to hold a bed, but that does not automatically make it a workable bedroom. Where would the occupant bathe? Is there a no-step way into the home? Would the change hinder natural flow or remove a room the household still needs?
If the answers are unclear, consider an assessment by an occupational therapist familiar with home modifications, a remodeler or designer with relevant accessibility experience, or a Certified Aging-in-Place Specialist whose background fits the project. The goal is to identify barriers and options before committing to a particular layout or project.
A home that falls short of this test is not necessarily a home you must leave. The results help identify what would need to change—and which strategy deserves a closer look.
3 Strategies for Adapting a Multistory Home
There is no single right way to make a multistory house work for the long term. Most approaches fall into three broad strategies:
- Keep using multiple levels by improving access.
- Reorganize daily life onto one level.
- Make selected preparations now so future changes are easier.
The first two strategies address how you will use the home; the third addresses when to prepare for changes. These approaches can be combined, but they differ in disruption, permanence, and what they can realistically accomplish.
1. Keep Multiple Levels, with Better Access
If rooms on other levels remain important to daily life, the first step may be making the stairs safer: handrails on both sides where feasible, better lighting, and switches at both ends. Depending on the home and the resident’s needs, further options may include a stair lift, a through-floor lift, or a residential elevator.
A seated stair lift also requires the resident to transfer safely on and off the seat. For someone using a wheelchair, the assessment must account for those transfers and access to a wheelchair at each level. A platform lift or appropriately sized elevator may address a different need by allowing the person to remain in the wheelchair.
The question is not simply whether a lift or elevator can fit. It is whether the entire route works: the approach, landings, doorways, turning space, and rooms at both ends. A product described as accessible may not work for a particular wheelchair, mobility aid, or household. Some systems require structural changes, dedicated space, electrical work, permits, and ongoing service; equipment and installation are only part of the total commitment.
Before choosing equipment, ask an independent accessibility professional to help define the actual need, then consult qualified installers about feasibility. Compare the complete project—not just the equipment price—and ask what happens during a power failure, how the system is serviced, whether replacement parts will remain available, and how the solution affects resale or future use of the space.
This strategy can preserve access to bedrooms, bathrooms, storage, or other valued rooms on other levels. Its limits are equally important: equipment may not address every barrier, and a lift or elevator may be impractical or unaffordable in some homes.
2. Reorganize Daily Life onto One Floor
Instead of trying to overcome the stairs, a household may be able to route daily life around them. A den, dining room, or other main-floor space might become a bedroom; adding or adapting a full bathroom may make the arrangement more complete. In some homes, a garage conversion may offer another path.

A ground floor bathroom with a curbless shower and bench
Reorganizing the main floor requires more than finding a room that can hold a bed. Check whether the proposed living area has a practical entrance, bathroom access, kitchen access, laundry access, adequate circulation, and enough privacy. Consider what the household gives up when a dining room or den changes function, and whether the conversion would require substantial plumbing, structural, or other work.

A detached backyard ADU with curbless entryway
Where adapting the main house is impractical, a separate ground-level ADU (accessory dwelling unit) may allow the owner to remain on the property, subject to site conditions, local zoning, building codes, and permits. A ground-level unit should still be evaluated using the One-Floor Test; its location alone does not establish that its entrance, layout, or fixtures will meet the resident’s needs.
If daily life moves downstairs, the upstairs does not have to become useless—or immediately take on a new purpose. It might remain available for visiting family or provide space for an adult child or caregiver. Before pursuing a separate living unit or rental arrangement, assess privacy, practical access, emergency egress, local requirements, utility needs, and insurance. Neither rental income nor permission for a separate dwelling should be assumed.
The strategic point is to avoid letting the desire to keep every room in regular use dictate the entire aging-in-place plan. Decide first what the home needs to provide for everyday life. Then decide what role the upstairs can reasonably play.
This strategy may offer a more direct route to single-level living, but it can also force difficult trade-offs about space, privacy, household routines, and the cost of adding a bathroom or changing the layout.
3. Prepare Now for Changes Later
Not every useful decision requires a full retrofit today. If you are already remodeling, it may be worthwhile to prepare for changes that would otherwise mean reopening walls or retrofitting finished work.
Examples include:
- Installing appropriate blocking in bathroom walls for future grab bars.
- Planning electrical access for future lighting or controls.
- Evaluating doorway widths while the surrounding walls are being altered.
These provisions are not all equally inexpensive or simple. Wall blocking and some wiring may be relatively straightforward during a planned renovation; widening a doorway can require more extensive work, and structural or code constraints may limit what is possible. Ask a qualified professional which preparations are sensible for your particular home rather than treating every potential modification as a universal checklist.
This is where Purgula’s 3-Phase Forever Home Framework can help: distinguish the structural decisions that need attention now, the infrastructure worth preparing for later installation, and the features that can be activated as needs change. Tri Pointe’s LivingWell concept illustrates the related principle in new construction: create pathways for adaptation early, rather than assuming every future need can be resolved after the house is finished.
The value of this strategy is not that it guarantees a future solution. It is that a relatively small decision during work already underway may preserve options and reduce disruption later.
Cost, Timing, and Triggers
A fall, hospitalization, or sudden change in mobility can turn home adaptation into an urgent decision, leaving little time to compare options. Planning earlier does not mean renovating everything now. It means understanding the likely barriers before urgency narrows the choices.
Start Now
Document what works and what does not. If you expect to remodel, discuss future access and adaptability before the design is finalized. Identify the changes that are relatively easy to incorporate during planned work and the ones that would require significant construction. Where the answer depends on structure, accessibility, or local code, seek an appropriately qualified assessment rather than relying on a floor plan or preliminary walkthrough alone.
Reassess When Circumstances Change
A new difficulty with stairs, a fall, a change in vision or balance, a mobility aid, a caregiver’s arrival, or a change in who lives in the home can all be reasons to revisit the plan. These are prompts to reassess—not predictions that a particular outcome is inevitable.
Before Making a Major Investment
Request itemized estimates that distinguish equipment, construction, electrical and plumbing work, permits, maintenance, and ongoing service. Ask what assumptions the estimates depend on and what could be discovered once walls or floors are opened. Compare the proposed investment with other viable options, including a smaller first phase, a different way of arranging the home, or moving to a more suitable property.

An automatic stairlift on a steep staircase in an older home
Include resilience in the assessment. A power outage, extreme heat, smoke event, or evacuation can be more difficult when a person has limited mobility or essential living spaces are upstairs. Consider whether the home’s entry, sleeping area, communications, and support arrangements would remain workable during a disruption.
There is no universal age or deadline for making these decisions. The right time is when you can still evaluate choices deliberately, rather than having to accept the fastest available solution.
Prices vary widely by home, region, and scope. The published ranges below offer a starting point for comparing project scale—not quotes for your home.
| Upgrade Option | Est. Cost Range | Main Cost Drivers |
|---|---|---|
| Wheelchair Ramp | $1,700–$5,000; complex permanent ramps can reach $8,000 (Source: Fixr) | Rise, length, materials, landings, and site conditions. |
| Straight Stair Lift | $2,000–$9,000 (Source: Angi) | Stair configuration, equipment, features, and installation. |
| Curved Stair Lift | $10,350–$25,000 (Source: Angi) | Custom rail, turns, landings, and equipment. |
| Main-Floor Full Bathroom Addition or Conversion |
$10,000–$50,000 (Source: Angi) | Conversion versus addition, plumbing, size, and access requirements. |
| Through-Floor Lift | $30,000–$40,000 for a two-stop installation (Source: Savaria) | Model, floor opening, site preparation, and associated construction. |
| Pneumatic Elevator | $35,000–$60,000 (Source: Angi) | Model, number of stops, finishes, and preparatory work. |
| Traditional Residential Elevator | $35,000–$60,000 (Source: Fixr) | Drive system, number of stops, enclosure, and structural work. |
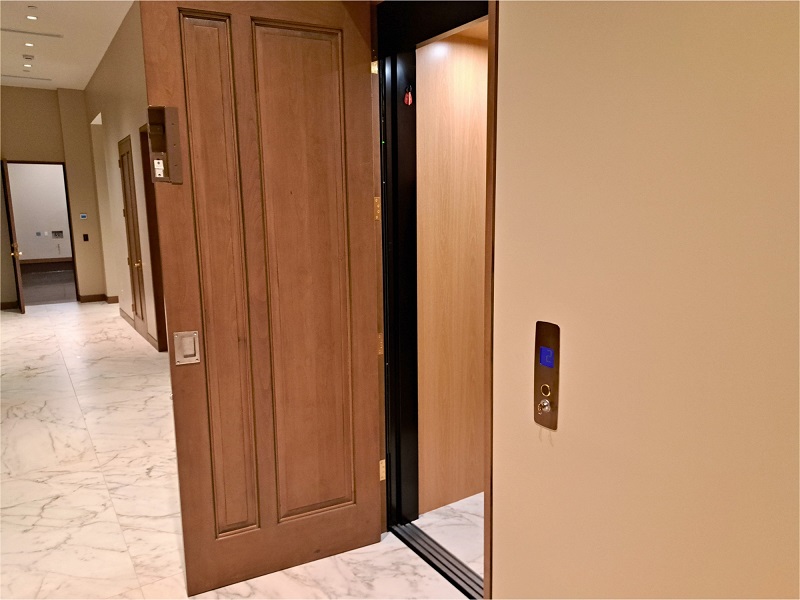
A modern elevator installed in a luxury home.
These published estimates are planning references, not quotes or directly comparable project bids. Sources differ in what they include; confirm equipment, installation, construction, electrical work, permits, and finishing separately. The bathroom range is a general estimate, not a specifically accessible-bathroom budget. The through-floor lift figure is Savaria’s benchmark for a two-stop installation, while the traditional elevator range is a broad home-elevator benchmark. Accessible layouts, difficult sites, and extensive structural work may require different budgets.
Installation time is not the same as total project time. Ask separately about assessment and design, permits, equipment lead times, preparatory construction, installation, inspections, and finishing work.
What If the House Cannot Adapt Enough?
Aging in place is a goal, not a promise that every house will remain suitable under every circumstance. A home may be difficult to adapt because of its footprint, structural limitations, site conditions, cost, or the level of assistance its occupants eventually need. The neighborhood may also stop meeting a household’s needs.

A main-level addition under construction
If the One-Floor Test reveals barriers that would be difficult to resolve, do not treat that as a failure. The next step may be a different home nearby, an ADU on the same property, or another living arrangement that better supports independence, connection, and care. The right choice depends on the household’s needs, resources, and available options—not simply on whether the current house can be modified.
If moving is not currently realistic, prioritize improvements that address immediate risks while keeping longer-term options open. A plan should include alternatives, even if you hope never to use them.
If You’re Shopping for Your Next Home
The One-Floor Test can also help you evaluate a home before buying. Focus on three questions:
- Can it support daily life on one level? Look for a bedroom, full bathroom, kitchen, and laundry connected by usable routes, with a step-free way into the home.
- Can it accommodate change? Consider doorway and hallway clearances, whether rooms could change function, and what adaptations might require major structural work.
- Does it support your longer-term plan? If an ADU matters to that plan, investigate both the site’s suitability and local requirements rather than assuming that available yard space is enough.
Our red flags for home showings can be used alongside these questions.
Evaluate the neighborhood with the same care as the house. Access to services, transportation, family, and social connections may matter as much as a particular floor plan. Do not rely on listing descriptions alone; inspect the property carefully and seek professional advice where needed.
A Home That Keeps Working for You
Longevity, wellness, resilience, adaptability, and aging in place are often discussed as separate goals. For homeowners, their value lies in how they work together: helping a home remain useful, manageable, and supportive as circumstances change.
Consider maintenance. A home that requires difficult physical work to keep functioning may become harder to live in even when its rooms remain accessible. Making routine tasks easier—and equipment easier to reach and service—belongs in the same planning conversation as stairs, bathrooms, and doorways. The question is not only whether you can live in the house, but whether you can continue to look after it, independently or with reliable help.
Comfort, health, and resilience also overlap. Insulation and air sealing can reduce heating and cooling demands while helping a home maintain habitable temperatures longer during a power outage. Paired with appropriate ventilation, moisture control, and pollutant management, energy improvements can also support a healthier indoor environment. These benefits depend on how the home’s systems work together, not on an efficiency label alone.
The same thinking applies to layout. A usable entrance, essential rooms on one level, and spaces that can change purpose are not simply “senior features.” They can be considered in plans for temporary recovery, caregiving, multigenerational living, or longer-term changes in mobility. Adaptability connects the home you need today with the one you may need later.
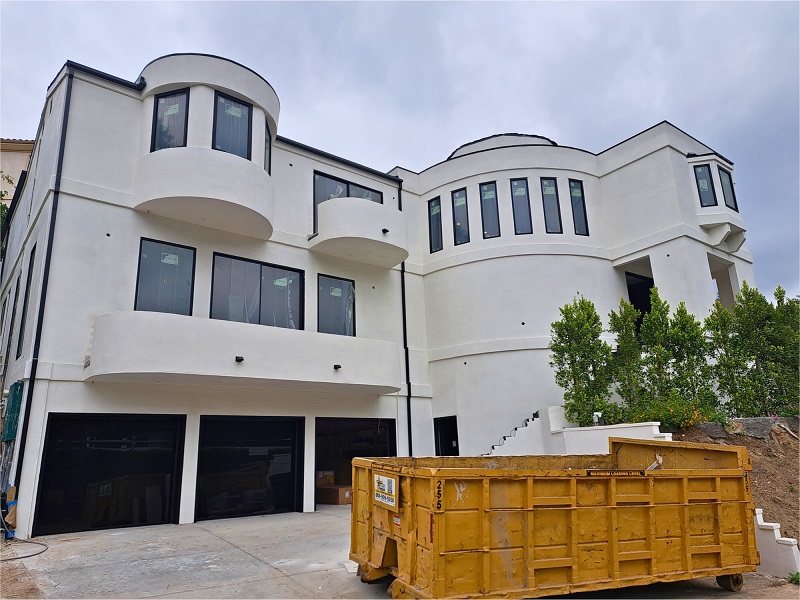
A multistory home undergoing major renovations
Aging in place brings these considerations together, but it should not mean staying in the same house at any cost. The aim is to preserve independence, connection, wellness and workable choices—whether that means adapting the current home, changing how you use it, or eventually choosing another.
Tri Pointe’s LivingWell concept introduced the question from the perspective of new construction: what should a home anticipate from the beginning? For owners of existing multistory homes, the companion question is what can realistically change—and what is worth preparing for now.
The goal is not to predict every future need or renovate everything at once. It is to make thoughtful decisions that help the home keep working for the residents who call it home.
Additional Wellness & Resilience Articles
- How to Make a Bathroom Accessible, Safe and Comfortable
- 5 Innovative Ways 55+ Communities Are Reinventing Wellness
- Beyond Decoration: What Landscape Can Do for a Community
- Why Your Next Home Should Be Built Like a Computer
- Redefining Luxury: Resilience, Legacy, and the Future of the Modern Home
- Related Topics: Aging in Place | Renovations | Home Wellness | Prevention
| Purgula is reader-supported. When you click on links to other sites from our website, we may earn affiliate commissions, at no cost to you. If you find our content to be helpful, this is an easy way for you to support our mission. Thanks! Learn more. |