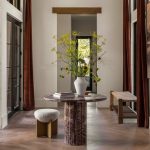

In Holladay, Utah, a 7,772-square-foot newly built home embodies a wellness philosophy with implications far beyond luxury real estate:
What if a house were designed not simply to shelter its residents in comfort, but to actively support how they feel, connect, and live over many decades?
As the first completed home at Pavilions at Holladay Hills, a six-lot boutique community of estate homes—and a standout featured property in the 2026 Salt Lake Parade of Homes—this residence represents the inaugural launch of LivingWell™. Developed through a collaborative initiative led by Tri Pointe Homes alongside Bassenian Lagoni Architects, interior designer Bobby Berk, and landscape designer PKJ Design Group, this ambitious venture treats wellness not as an afterthought, but as the organizing principle for the entire home. From day one, architecture, interiors, landscape, and building systems work in unison toward a shared goal: making everyday life more comfortable, restorative, and connected.
“Luxury is no longer measured by scale or finishes alone, but by whether a home can adapt, restore, and support the people living there.”
— Tom Mitchell, President and Chief Operating Officer, Tri Pointe Homes
That ambition takes physical shape in a tri-level contemporary English manor organized around a private courtyard. At its center, the courtyard gives the home what the architects call “an internal visual point of orientation,” anchoring the intuitive circulation and thoughtful daylighting that define the structure.
The project’s ultimate importance lies less in its grand scale than in the design and construction philosophy it demonstrates. LivingWell builds upon Tri Pointe’s established LivingSmart® program, extending a focus on sustainability, energy efficiency, and building performance to include the emotional and social experience of home. That shift marks a vital direction for residential construction:
Bringing architects, designers, and construction professionals into a highly coordinated conversation about wellbeing from the outset, rather than treating their contributions as separate layers.
The challenge ahead on the wellness front is translating this approach beyond an expansive luxury residence. If its core tenets—adaptability, intuitive movement, emotional comfort, and a profound connection to nature—can successfully inform homes at various sizes and price points, this Holladay project will have served as a meaningful, human-centered prototype for the future of housing.
Table of Contents
- A New Blueprint: Defining LivingWell in Modern Design
- Beyond a Checklist: The Dimensions of Holistic Wellness
- Inside the Pavilions Wellness Prototype: Architecture, Interiors, and Landscape
- Built for Generations: The Power of Adaptable Design for Wellness
- 4 Takeaways of Modern Wellness Architecture
- The Project Portfolio: Tri Pointe Homes & Pavilions at Holladay Hills
Also see:
- The Forever Home Myth: Why Adaptability is More Important than Endless Love
- PCBC 2026: Why Square Footage Is Losing to Performance
- Beyond Decoration: What Landscape Can Do for a Community
- More Recommended Housing & Construction Articles
- Related Topics: Resilience | Construction | Home Wellness | Design | Proptech
A New Blueprint: Defining LivingWell in Modern Design
Tri Pointe Homes’ LivingWell™ program represents a human-centered framework for residential design and construction, where a home is conceived as an integrated environment that supports residents’ physical comfort, emotional wellbeing, personal relationships, and on-going independence as their lives change and evolve. Rather than treating wellness as a collection of premium amenities added at the end of construction, this philosophy makes holistic wellbeing the fundamental organizing principle for architecture, interiors, landscape, building systems, and long-term adaptability.

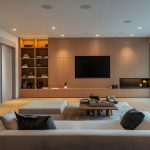
The great room at Tri Pointe Homes’ LivingWell concept home, where architecture, interiors, and daylight work together across one open plan.
Photo: Kara Mercer. Courtesy of Tri Pointe Homes
This approach marks a deliberate evolution of Tri Pointe’s established LivingSmart® platform. Where the former established rigorous standards for energy efficiency, water conservation, and structural performance, LivingWell extends those technical benchmarks into the more subjective areas and experiences of daily life.
Achieving this level of structural integration requires a departure from traditional, siloed construction practices. Designer Bobby Berk shared with Purgula this view on the necessity of early collaboration for a well-integrated environment:
“When architecture and design are working together from the beginning, rather than one being layered on top of the other, the whole home feels more cohesive.”
— Bobby Berk, Interior Designer
In this framework, a home evolves beyond merely providing shelter or expressing a specific lifestyle. It actively scaffolds the everyday experience of living, by remaining useful and resilient as that experience evolves over decades. Ultimately, the success of the home is judged not by its square footage, architectural finishes, or technical features alone, but by how comfortably, safely, and meaningfully people can inhabit the residence over time.
Michael Stone, NCARB, Senior Designer at Bassenian Lagoni, summarized the team’s core objective this way:
“The idea was to have the architecture itself contribute to how people feel and experience their home every day.”
— Michael Stone, NCARB, Senior Designer, Bassenian Lagoni Architects
Beyond a Checklist: The Dimensions of Holistic Wellness
From a collection of features to a coordinated living environment
Purgula envisions the LivingWell framework through five connected dimensions:
- Physical: Air quality, thermal comfort, acoustic privacy and comfort, daylight, and dedicated spaces for movement and recovery are integrated directly into the core construction drawings.
- Emotional: Tactile materials, warm textures, dynamic lighting, unobstructed views, and private sanctuaries create an environment engineered to feel deeply welcoming and restorative.
- Social: Shared spaces encourage spontaneous gathering, while private spaces let residents choose when to participate and when to step away.
- Environmental: Integrated courtyards, gardens, seamless access to outdoor spaces, ample natural light, view corridors, and curated landscape design foster a continuous connection to the surrounding natural world.
- Adaptive: Multi-use, flex rooms and an upstairs casita equip the physical structure to absorb shifting household needs over several generations gracefully.
In the LivingWell prototype, wellness represents a unified ecosystem that supports the human body, psychological health, and evolving interpersonal dynamics. The physical dimension extends far beyond a standard fitness room, offering opportunities for movement and recovery, while encompassing invisible metrics of daily life: indoor air purification, precise climate control, sound dampening, and balanced daylight.
Tri Pointe Homes embeds these priorities into the building systems and structural shell, while Bassenian Lagoni Architects translates them into spatial geography. Through courtyard-oriented living, generous expanses of glazing, intuitive pathways, and deep lower-level light wells, wellbeing becomes a function of how the entire structure operates.

The primary bedroom at Tri Pointe Homes’ LivingWell concept home, where high windows bring in daylight and treetop views, and a soft, natural palette sets a calm tone.
Photo: Kara Mercer. Courtesy of Tri Pointe Homes
The emotional and environmental dimensions dictate how the home registers to the senses. Bobby Berk’s “Cotswolds Rustic” interior design utilizes warmth, organic textures, natural materials, and functional ergonomics to cultivate an inviting backdrop for both active collaboration and quiet solitude. His emphasis remains strictly on how a space enhances the ritual of living, rather than merely how it performs visually.
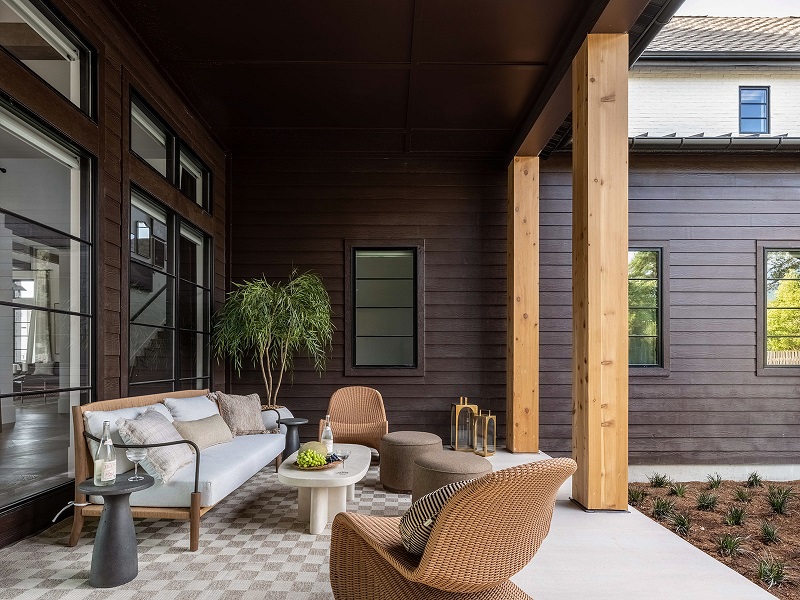
A covered outdoor living area at Tri Pointe Homes’ LivingWell concept home, where glass doors open the interior directly to the outdoors.
Photo: Kara Mercer. Courtesy of Tri Pointe Homes
PKJ Design Group extends this restorative sensory experience directly into the landscape through outdoor gathering spaces, an orchard, raised agricultural beds, and pollinator-friendly plantings. Together, the interiors and surrounding landscape frame restoration as a seamless everyday experience—through tranquil vistas and immediate garden access—rather than an occasional retreat to an isolated, spa-like area.
The social and adaptive dimensions address the deep human needs for belonging, privacy, and continuity across time.
Expansive common areas encourage companionship, while isolated personal retreats and an independent upstairs casita provide options for guests or multigenerational living arrangements. These thoughtful transitions between vibrant connection and quiet withdrawal prevent a residence of this scale from feeling hollow or overwhelming.
As Michael Stone observed regarding these spatial shifts:
“Those transitions between connection and retreat are an important part of making a large home feel comfortable rather than overwhelming.”
— Michael Stone, NCARB, Senior Designer, Bassenian Lagoni Architects
Through this methodology, the project collaborators map wellness across three distinct timescales:
The daily rhythm of work and rest; synchronization with seasonal changes; and long-term shifts and changes within household lifestyles and family structures.
Northern Utah’s dramatic seasons play a primary role in this spatial experience, as Michael Stone noted:
“Northern Utah also has a very strong relationship with seasonality, and we wanted the architecture to reflect those changes. Large areas of glazing make shifts in sunlight, weather and landscape part of the interior experience.”
— Michael Stone, NCARB, Senior Designer, Bassenian Lagoni Architects
Inside the Pavilions Wellness Prototype: Architecture, Interiors, and Landscape
Tri Pointe Homes’ LivingWell concept home in Holladay, Utah, takes a whole-home approach to wellness, combining indoor-air systems, lower-emission finishes, energy-efficient construction, natural light, restorative spaces, and immediate connections to gardens and outdoor living. Rather than restricting wellness to an isolated gym or spa, the design extends these principles directly into the home’s mechanical systems, layout, and everyday routines. The approximately 7,772-square-foot model at The Pavilions at Holladay Hills was completed in August 2026.

The kitchen of Tri Pointe Homes’ LivingWell concept home at Pavilions at Holladay Hills in Holladay, Utah
Photo: Kara Mercer. Courtesy of Tri Pointe Homes
When discussing how these physical features intersect with daily life, designer Bobby Berk shared this insight with Purgula that succinctly captures the important balance between high design and livability:
“Wellness shouldn’t mean living in a house you’re afraid to touch.”
— Bobby Berk, Interior Designer
The practical execution of these design principles maps across five distinct aspects of the property:
- Indoor Air Quality and Comfort
- Energy Performance, Thermal Comfort, and Quiet
- Natural Light and a Connection to Nature
- Movement, Restoration, and Everyday Routines
- How LivingWell Differs From a Conventional Luxury Estate
Indoor Air Quality and Comfort
The most substantive wellness features are the systems that manage ventilation, particulate filtration, material emissions, and humidity. These components address distinct environmental factors to create a coordinated healthy indoor climate. Tri Pointe identifies all four as part of the home’s design.
| Wellness Feature | Structural and Environmental Contribution |
| Heat-Recovery Ventilator (HRV) | Exchanges stale indoor air for filtered outdoor air while recovering heat energy from the outgoing airstream. Tri Pointe projects a recovery of up to 90% of heating and cooling energy. |
| MERV 13 Filtration | Captures airborne particles. Under the MERV classification, a MERV 13 filter yields a minimum average capture efficiency of 50% for 0.3–1-micron particles, 85% for 1–3-micron particles, and 90% for 3–10-micron particles. |
| Low-VOC Finishes | Incorporates low-VOC paint and flooring selections to reduce potential sources of indoor chemical emissions systematically from the outset. |
| Whole-Home Humidifier | Provides centralized moisture control as part of the indoor-comfort strategy to balance regional atmospheric dryness. |
Energy Performance, Thermal Comfort, and Quiet
Project documentation reports a HERS Index target of 59 for the homes at The Pavilions, achieved through advanced framing, rigorous duct sealing, upgraded insulation, and high-performance energy systems. A HERS score of 59 corresponds to approximately 41% lower rated energy use than the standard reference home of the same size and shape, whose baseline reflects 2006 energy-code standards.
To support this thermal performance and manage acoustic comfort, Tri Pointe incorporates several behind-the-walls features:
- Engineered ducting and comprehensive duct sealing paired with high-efficiency air conditioning systems.
- Blown-in insulation between floors and walls, providing thermal zoning and critical acoustic control—a vital privacy feature in a large, multi-level home.
- Advanced structural floor systems engineered to provide quieter, more stable foot travel while enabling expansive, open architectural spans.
Natural Light and a Connection to Nature
The modern tri-level home is organized around a private interior courtyard. Its orientation, extensive glazing, outdoor sightlines, and circulation paths are explicitly designed to pull natural daylight deep into the interior footprint while balancing openness with residential privacy.
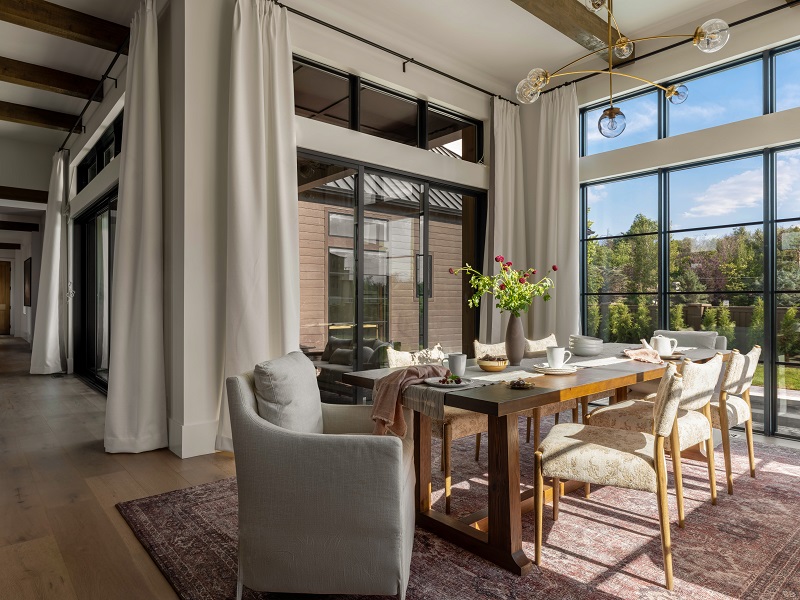
The dining room of Tri Pointe Homes’ LivingWell concept home, where tall windows draw daylight and views of the landscape into the room.
Photo: Kara Mercer. Courtesy of Tri Pointe Homes
Michael Stone described the resulting spatial experience to Purgula:
“The result is a home that feels easier to understand and navigate, despite its larger scale, with a continuous connection to daylight, landscape, sky or the mountains as you move through it.”
– Michael Stone, NCARB, Senior Designer, Bassenian Lagoni Architects
Basement light wells extend this daylighting strategy below grade, providing natural illumination and subterranean views toward planted outdoor pockets.

The lower-level restoration room at Tri Pointe Homes’ LivingWell concept home, where a window well brings daylight and a view of landscaped boulders into a below-grade space.
Photo: Kara Mercer. Courtesy of Tri Pointe Homes
The surrounding landscape makes this outdoor connection highly functional. The curated grounds include a pool, spa, fire pit, orchard, raised garden beds, and a fully equipped cabana. Edible and pollinator-friendly plantings—including dwarf apple trees, grapevines, sage, and lavender—are woven into the landscape layout alongside deeply shaded areas designed for quiet refuge. To complement these natural cycles indoors, automated lighting and automated roller shades work in tandem to support circadian-friendly daily rhythms.
Movement, Restoration, and Everyday Routines
The completed prototype includes a dedicated fitness and restoration room, restorative bathrooms, adaptable gathering spaces, a pet station with a dog wash, and an independent upstairs casita tailored for guests or multigenerational living. The broader program links these spaces directly to everyday activities:
- Chef-inspired kitchens and specialized preparation areas support conscious cooking and social gathering.
- Connected living areas and seamless indoor-outdoor thresholds support effortless physical movement throughout the home.
- Acoustic quiet zones and restorative bathrooms offer deliberate places to withdraw, relax, and decompress.
- Flex spaces allow the household to accommodate shifting demands seamlessly for work, rest, and leisure over time.

Soft textiles, natural materials, and a view of the trees make the primary bedroom a place to withdraw and rest.
Photo: Kara Mercer. Courtesy of Tri Pointe Homes
How LivingWell Differs From a Conventional Luxury Estate
The clearest distinction between this prototype and a standard luxury estate is structural integration, rather than the mere presence of premium amenities like a pool or a gym. LivingWell explicitly connects these lifestyle features with underlying mechanical ventilation, advanced filtration, deliberate material selection, humidity control, and adaptable space planning.
The evidence documents a highly coordinated, wellness-oriented design intent. By unifying the invisible mechanical systems with visible architectural and landscape elements, the project moves away from isolated luxury features toward a cohesive, human-centered living environment.
Built for Generations: The Power of Adaptable Design for Wellness
Adaptable wellness in residential living requires designing a home to support human wellbeing actively as its residents’ physical abilities, daily routines, social relationships, and care needs inevitably change. An enduring structure must serve not only the active, highly functional individual who initially moves in, but also that same individual recovering from an acute injury, navigating a temporary health crisis, raising a multigenerational family, or experiencing long-term shifts in mobility, vision, and hearing.
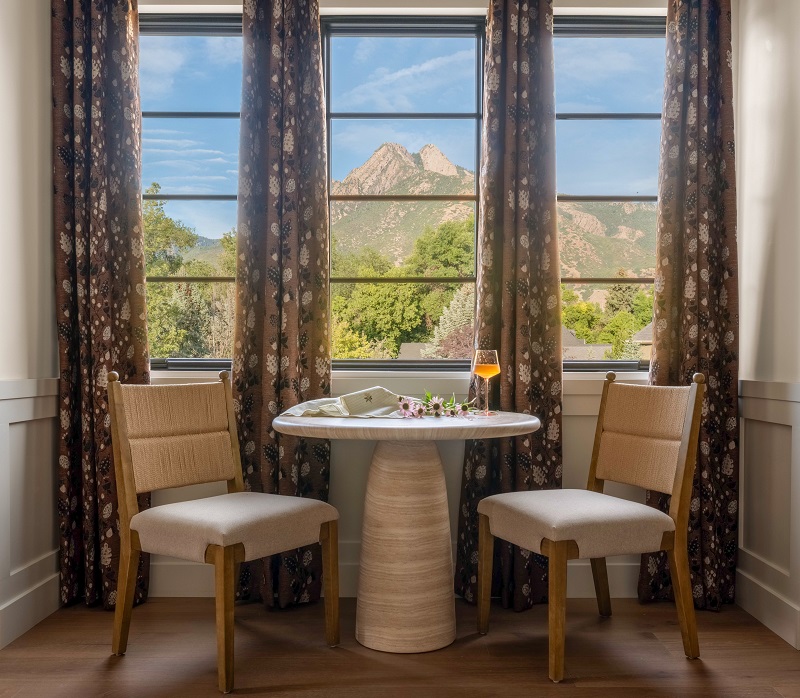
The dining area of the upstairs casita at Tri Pointe Homes’ LivingWell concept home, a self-contained space for guests or multigenerational living, with a view of the mountains.
Photo: Kara Mercer. Courtesy of Tri Pointe Homes
The relationship between structural design and physical longevity is best framed through healthspan—the preservation of the vital years in which people can live with complete independence, clear purpose, and deep personal connection, rather than simply extending chronological age. Global frameworks for healthy aging make this dynamic clear: individual wellbeing is determined by the intersection of a person’s physical capacities and a physical environment built to enable them. A highly supportive home environment bridges that gap, sustaining personal autonomy even when physical capacity fluctuates.
When Purgula asked Bobby Berk what he hoped residents might notice or feel years down the road that they might have completely overlooked during their inaugural walkthrough, he highlighted this exact trajectory:
“Years from now, I hope residents realize how naturally the home adapted with them. Maybe the way they use a room has changed, or their routines look a little different, or they’re sitting with some new people at the dinner table—but the home still works. I hope LivingWell keeps making their daily life feel a little better.”
— Bobby Berk, Interior Designer
The practical evolution from a static structure to a responsive home maps across four distinct aspects of longevity:
- From a Fixed House to a Responsive Home
- Why Adaptability Matters to Longevity
- What This Means for the LivingWell Home in Holladay
- The Larger Significance
From a Fixed House to a Responsive Home
Conventional residential planning typically operates under the assumption of a static household profile and a fixed level of physical capability. Adaptable design upends this model by introducing a critical question from the core-drawing phase:
Can this home continue to work when life changes?
True structural responsiveness demands far more than merely renaming a floor plan layout on paper. A main-floor home office can easily be designated as a bedroom, but it fails to support a resident with limited mobility if accessing it requires navigating a flight of stairs or if the adjacent bathroom is structurally restrictive. Genuine adaptability delivers a seamless combination of flexible space planning, zero-threshold circulation, intuitive fixtures, and smart provisions for future caregiving or support networks. Planning ahead is central to the National Institute on Aging’s guidance on remaining independent and safe at home.
To translate these high-level principles into actionable architectural elements, an adaptable blueprint incorporates specific, highly coordinated interventions:
- Zero-step primary entrances paired with strictly minimized interior thresholds to eliminate tripping hazards and facilitate wheeled mobility.
- A full bedroom and accessible bathroom suite situated on the primary level, reducing an over-reliance on stairs for core daily functions.
- Ergonomic lever hardware, reachable horizontal storage corridors, and integrated pull-out shelving to minimize straining, bending, or forceful gripping.
- Advanced lighting pathways featuring low-glare, uniform night illumination to safeguard movement across changing visual acuities.
- Structural reinforcement behind bathroom walls to allow for the seamless, modular installation of grab bars and flush-transition shower entries as needs dictate.
These provisions are not exclusively for older residents. They also accommodate temporary injuries, disabilities, and changing household responsibilities.
Why Adaptability Matters to Longevity
- It Helps Preserve Independence: A resident’s capacity to live independently is heavily dictated by the architecture around them. Awkward thresholds, high storage, or tight bathrooms can shift a manageable physical limitation into a frustrating state of dependence. An adaptable home supports the foundational activities of daily life—meeting basic physical needs, maintaining mobility, and preserving privacy—allowing residents to navigate their space with dignity and control.
- It Reduces Avoidable Injury and Disruption: Safety is the bedrock of residential wellness. Clinical data evaluating home modifications demonstrates a direct correlation between targeted environmental adaptations and a significant reduction in household falls, directly protecting overall quality of life. High-contrast illumination, unobstructed circulation paths, and nonslip structural surfaces serve as the home’s invisible safety net.
- It Supports Relationships as Care Needs Change: Adaptability also has a social dimension. A home may need to accommodate an adult child, visiting family, or a caregiver while preserving the resident’s privacy and autonomy. The design challenge is to make connection possible without making togetherness compulsory: shared places for meals and conversation, alongside private spaces for rest and retreat.
- It Keeps Wellness Relevant Across Lifespans: Under a flexible design framework, rooms naturally shift roles alongside the occupants. A high-performance fitness studio can gracefully transition into a space for low-impact physical therapy; an isolated study can pivot from a workspace into a restorative retreat or a dedicated suite for a caregiver. This structural flexibility ensures a room retains its long-term utility rather than being anchored to a single, fleeting lifestyle phase.
Adaptation also requires periodic reassessment. A home that works today may need changes after an illness, a fall, or a change in vision or mobility. Aging-in-place guidance therefore emphasizes planning and reviewing household safety periodically as needs evolve.
What This Means for the LivingWell Home in Holladay
The LivingWell prototype’s layout choices—specifically its flex spaces, integrated fitness and restoration environments, private interior courtyard focus, and the upstairs casita—provide an excellent laboratory for this discussion. They demonstrate that forward-thinking luxury housing can move past a collection of fixed, add-on amenities to prioritize the evolving dynamics of a multigenerational household.

The office flex room at Tri Pointe Homes’ LivingWell concept home. Rooms like this one can change function as a household’s needs change.
Photo: Kara Mercer. Courtesy of Tri Pointe Homes
To evaluate its contribution to long-term living, the more revealing questions would be:
- Can a resident enter the home and reach essential living spaces without using stairs?
- Can a bedroom and bathroom support reduced mobility or assistance from a caregiver?
- Can spaces change function without expensive structural work?
- Are lighting, storage, controls, and hardware usable as vision, reach, or hand strength changes?
- Can family members or caregivers stay nearby without compromising privacy?
These questions translate the broad wellness concept into the practical independence and safety priorities identified in aging-in-place guidance.
The Larger Significance
Ultimately, adaptable design for wellness shifts the purpose of a house from accommodating a lifestyle to supporting a life over time.
The value of adaptable design lies in reducing the mismatch between residents and their surroundings—helping people continue to move, make choices, maintain relationships, and manage everyday tasks as circumstances change.
While no home can single-handedly guarantee physical health, a thoughtfully engineered structure can directly mitigate hazards, protect personal dignity, and dramatically expand the livability of a long life.
4 Takeaways of Modern Wellness Architecture
Key Lessons from the LivingWell Showcase
Wellness Is the Human Side of Resilient Homes
What resonates most deeply about the Pavilions LivingWell prototype is not a singular tech integration or luxury finish. It is the highly coordinated approach. Designer Bobby Berk, the architectural team, and Tri Pointe’s executive leadership each describe the same design decisions from their respective disciplines. When Purgula asked Ken Krivanec, who oversees Tri Pointe’s Washington and Utah divisions, what comes next, it was clear that Tri Pointe and its partners are actively anticipating and planning for the future of homes, with wellness at the core. Followed forward, this unified front points to where residential wellness is going next.
In The Forever Home Myth, we argued that a true “forever home” earns its sense of beloved longevity through inherent adaptability, not through passing sentiment or cosmetic beauty. Structural resilience protects the physical asset; wellness protects the human being living inside it. The Pavilions prototype takes both sides of this equation seriously, as demonstrated by four key takeaways:
- Early Integration: Baking Wellness into the Blueprint
- Engineering for Time: Building a Longevity Asset
- Operational Integrity: Keeping Performance Promises
- The Neighborhood Radius: Connecting Beyond the Property Line
1. Early Integration: Baking Wellness into the Blueprint
Bobby Berk, Michael Stone, and Dave Kosco all describe designing together from the earliest stages, rather than layering interior design onto finished architecture.
“Our collaboration with Bobby Berk’s team and Tri Pointe Homes began with the earliest design charrettes and continued all the way through completion, so the architecture and interiors were able to evolve together rather than as separate disciplines.”
— Dave Kosco, NCARB, Director of Design, Bassenian Lagoni Architects
Tri Pointe extends that logic to future residents. By leaving roughly 20 percent of the showcase home intentionally unfinished, and planning to pre-sell the remaining five residences, the builder will provide the buyer a curated playbook of options. The homeowner joins the collaborative process to elevate a well-designed and appointed home into a partially personalized home with their unique current and future priorities in mind. This reflects Tri Pointe’s bet: true residential wellness must be baked into the foundational blueprint as much as possible.
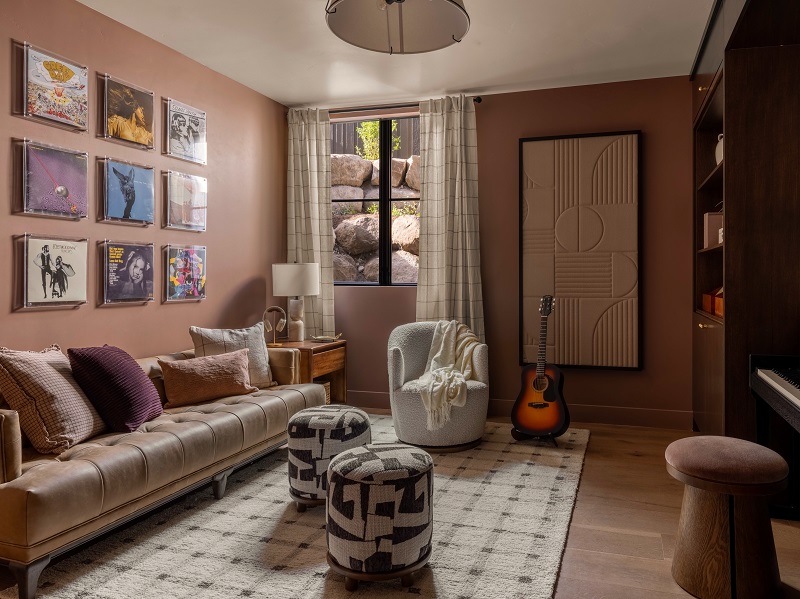
A flex room set up as a music room at the LivingWell concept home. Buyers of the remaining five homes will decide how to complete the unfinished portions of their own models.
Photo: Kara Mercer. Courtesy of Tri Pointe Homes
The pace is part of the story, as well. Krivanec told Purgula that LivingWell took shape as a concept only about a year ago. Tri Pointe’s Washington division has operated for more than 57 years (originally founded as Quadrant Homes), while the Utah division, which opened in 2024, has a younger, startup-like culture. Thus, Krivanec manages the two offices differently. That flexibility reflects the same quality that LivingWell homes are designed to have.
2. Engineering for Time: Building a Longevity Asset
When discussing long-term success, Bobby Berk hopes residents notice “how naturally the home adapted with them,” while Dave Kosco thought about how the structure would feel “ten, twenty, or even thirty years from now.” Krivanec framed his own test as whether these homes can adapt over time. That is one question asked through three lenses, and it raises another for builders: which decisions must be made on paper now because they can’t be easily added later? A main-level primary suite with daily needs within roughly 50 steps is one such decision.
As we explored in our 3-Phase Forever Home Framework, scalability should work like an expandable computer motherboard: the builder pre-engineers open “expansion slots” early in design, so future enhancements have clear pathways that don’t require disruptive—sometimes impossible—remodels. Tri Pointe’s unfinished 20 percent approach works in a similar spirit.
It is space deliberately left open, with the buyer’s playbook guiding what can go in it. Krivanec looks forward to learning what buyers of the remaining five models will choose for that portion—for instance, whether multigenerational suites or forever-home provisions, like curbless showers, will be chosen. Either way, those choices will show Tri Pointe where adaptable homes and wellness are heading.
As we argued in Beyond Decoration, adaptability should be treated as a performance characteristic, not an abstract design aspiration. A published index from the builder showing which adaptive provisions are built in and which are deferred would make those expansion slots a valuable reference to prospective buyers.
3. Operational Integrity: Keeping Performance Promises
The basement control room, where a Control4 system manages lighting, shades, security, and electrical panels, points toward homes that are proactively operated and maintained, not just built. Ventilation, MERV 13 filtration, and humidification deliver wellness only while they run and get serviced. The natural next step is evidence: indoor air quality, humidity, and sound readings that turn design intent into performance data, owned by the resident and used to tune comfort, efficiency, and durability.
That data would also inform a question Stone’s design invites. Operable doors and windows allow natural ventilation “when the seasons allow,” so when should a home in the Salt Lake Valley open up, and when should it seal itself off? Winter inversions and wildfire-smoke days make the answer matter, and they make continuity of power part of wellness, since the home’s ventilation, filtration, and humidity control all run on electricity.
Solar plus storage is a natural next expansion slot. The provisions that make it possible, such as roof orientation, panel capacity, and space and conduit for batteries, are the kind of decisions best made on paper now, with the equipment added when the buyer chooses.
4. The Neighborhood Radius: Connecting Beyond the Property Line
While The Pavilions is configured as an exclusive enclave with no shared park of its own, its six half-acre lots sit within an easy walking radius of essential daily infrastructure, including local grocers, bakeries, and fitness hubs. For a home engineered for generational longevity, this external radius is critical; the immediate neighborhood becomes an extension of the home’s support system when independent driving, for example, becomes less practical.
We witnessed the raw human stakes of this external connection when covering the first ground-up fire rebuild in Pacific Palisades. To octogenarian Sue Labella, a resident of her area for nearly five decades, the surrounding neighborhood was a vital extension of her home environment. Her determined, swift return to her original lot after a disaster underscores that a true “forever home” is inextricably bound to its neighborhood location; physical wellness and emotional continuity depend heavily on remaining anchored to an established community infrastructure.
Michael Stone’s courtyard blueprint, which grounds the home with an internal point of orientation rather than facing exclusively outward, is a lot-scale version similar in spirit to the master-planning sequencing championed by landscape designer Michael Bernier at FutureScape. The ultimate test, however, will be translation. Tri Pointe is building 121 townhomes and 25 single-family residences within the broader master plan at Holladay Hills. The Pavilions stands as an exceptional luxury prototype; its higher-density neighbors will ultimately reveal which of these wellness strategies are transferable design decisions, and which are simply functions of luxury budgets.
Resilience protects the asset; wellness protects the person living in it. The lasting test for Tri Pointe is how well both continue to serve residents as their lives change—a goal Dave Kosco expressed simply:
“…we wanted to create homes that become more appreciated with time rather than less.”
— Dave Kosco, NCARB, Director of Design, Bassenian Lagoni Architects
The Project Portfolio: Tri Pointe Homes & Pavilions at Holladay Hills
Pavilions at Holladay Hills is an exclusive six-home collection of luxury estate residences by Tri Pointe Homes in Holladay, Utah, set against the dramatic backdrop of Mount Olympus. The homes emphasize wellness-oriented design, natural light, indoor-outdoor living, and private internal courtyards. The collection currently lists homes with 6 to 7 bedrooms, 8 to 9 bathrooms, 5,201 to 8,010 square feet, and four-bay garages, with advertised pricing starting around $4.2 million.
The builder’s online payment calculators currently display an HOA estimate of $13 per month. Buyers should confirm actual dues, any additional assessments, and included services directly with Tri Pointe Homes.
The Pavilions represents the most limited and upscale residential offering within the larger Holladay Hills master-planned community—a significant, mixed-use redevelopment of the historic former Cottonwood Mall site. At full buildout, Holladay Hills is planned to include more than 600 residences and up to 750,000 square feet of combined office, dining, shopping, and entertainment space, alongside walking trails, central plazas, and a park.
Tri Pointe is building 146 homes within this broader master plan—25 single-family residences, including the six Pavilions estates, and 121 townhomes. The broader Holladay Hills redevelopment is planned to add a more walkable mix of commercial spaces and public gathering areas around the residential communities.
Geographically, Holladay stands as one of the Salt Lake Valley’s most established, prestigious suburbs. Located roughly 10 miles southeast of downtown Salt Lake City, the municipality is celebrated for its mature tree-canopy neighborhoods, proximity to the Wasatch foothills, and access to world-class outdoor recreation. Residents enjoy access to iconic trailheads like Mount Olympus, Lake Blanche, and Donut Falls, while the emerging Holladay Hills commercial footprint is planned to bring a more walkable mix of retail and dining to the suburban fabric.
The location also offers connections south to Provo and Utah County—a major employment, technology, and university corridor. The master development market profile underscores this location as convenient for professionals working in downtown Salt Lake City, the tech hubs of Utah County, or the resort corridors of Park City, offering an ideal base for buyers with wide-ranging regional ties who still demand a quieter, upscale residential setting.
Additional Housing & Construction Articles
- Why Your Next Home Should Be Built Like a Computer
- A National Competition Rethinks Housing with Collaborative R&D
- The Future of Homebuilding Arrives in Pacific Palisades
- Two Bets in One: Geoship’s Wager on Material and Form
- Redefining Luxury: Resilience, Legacy, and the Future of the Modern Home
- Related Topics: Resilience | Construction | Home Wellness | Design | Proptech
| Purgula is reader-supported. When you click on links to other sites from our website, we may earn affiliate commissions, at no cost to you. If you find our content to be helpful, this is an easy way for you to support our mission. Thanks! Learn more. |