Everyone loves a story about survival, especially the greater community of Los Angeles, which is still struggling to rebound from the 2025 Fires.
Purgula recently attended Werkwell’s (re)Building with Resilience Symposium, an event which brought together LA-based policymakers, architects, and industry leaders to tackle wildfire recovery, disaster mitigation, and insurable design in Southern California.
Among several technologies presented was Lytemods, an architectural design, engineering, and manufacturing company specializing in hybrid modular Accessory Dwelling Units (ADUs). Their pre-designed and pre-engineered units utilize Light Gauge Steel (LGS), robotic manufacturing technology, and sustainable, environmentally friendly materials and finishes.
Lytemods’ story is particularly compelling because one of the company’s ADUs, built four years earlier in late 2022 to exacting standards, survived the Eaton Fire in Altadena in 2025. Even more remarkable, the structure helped protect several neighboring homes by impeding the spread of flames and embers during the conflagration. Key to the structure’s valiant resilience was Light Gauge Steel (LGS) framing.
LGS is steadily reshaping the future of residential construction around the world. Once considered a niche alternative to traditional timber framing, LGS has emerged as a practical, resilient, and increasingly cost-effective solution for modern housing demands.
As builders face growing pressures from labor shortages, rising material costs, and stricter building codes, steel framing offers a compelling path toward stronger, more resilient homes at a time when homeowners are increasingly prioritizing durability, safety, and long-term performance in the houses they build and buy.
Read on to learn more about Light Gauge Steel and Lytemods’ Accidental Firebreak of Altadena—and what one small structure’s survival tells us about the future of resilience.
Table of Contents
- What is Light Gauge Steel (LGS)?
- International Adoption of LGS
- Advantages and Disadvantages of LGS
- From Crisis to Catalyst: Southern California’s LGS Opportunity
- A Case Study: Lytemods’ Accidental Firebreak of Altadena
- What to Look for When Hiring an LGS Contractor
- Navigating Building Codes and Permitting for LGS
- The LGS Ecosystem: Specialization Driven by Technology
Also see:
What is Light Gauge Steel (LGS)?
What exactly is Light Gauge Steel, and why is it gaining attention in residential construction? Light Gauge Steel (LGS), also known as cold-formed steel framing, is a building material made from thin sheets of galvanized steel that are precision-engineered into structural components such as wall studs, floor joists, and roof trusses.

Hollow Structural Sections (HSS) used for residential LGS construction projects
Unlike traditional wood framing, LGS is manufactured to exact dimensions, creating a strong, lightweight, and highly durable structural system. Originally used primarily in commercial construction, LGS has increasingly found its way into residential building due to its resistance to fire, termites, mold, and warping, as well as its compatibility with modern prefabrication and modular construction methods. Distinct from timber, LGS does not burn, warp, rot, or attract pests, making it particularly well suited to wildfire-prone regions.

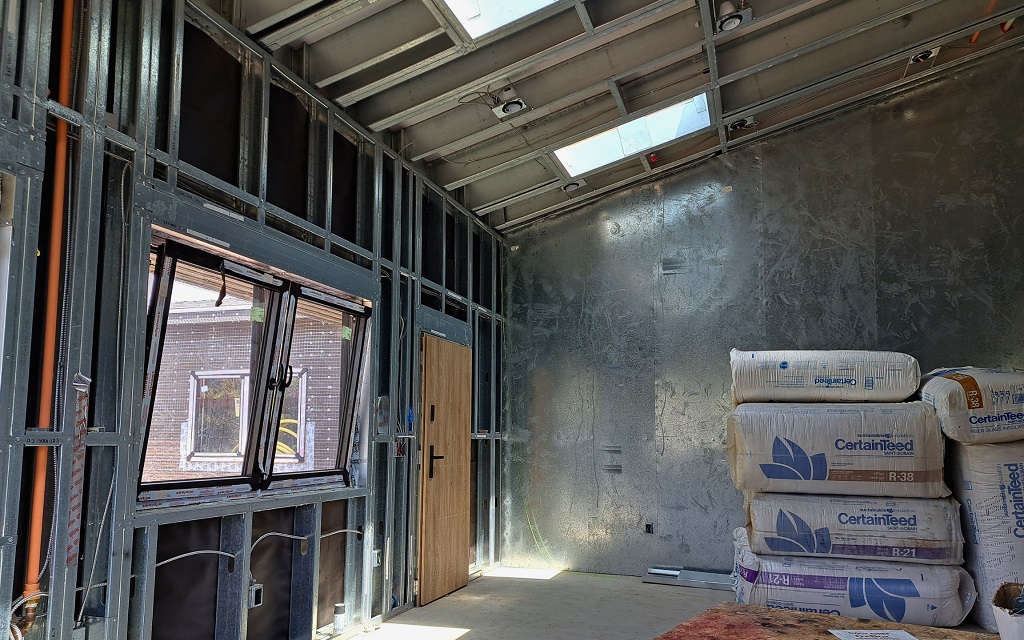
The Lytemods team assembling LGS framing on-site at an Altadena Eaton Fire rebuild
Image courtesy of Lytemods
For homeowners, these technical advantages translate into something more tangible: a home that is less likely to burn, less likely to deteriorate, and less likely to demand costly repairs over time. For builders and architects, LGS offers a precise, predictable material that integrates naturally with modern manufacturing and prefabrication workflows—making it as practical to build with as it is resilient to live in.

Before and After photos of an LGS-framed ADU built by Lytemods
Image courtesy of Lytemods
International Adoption of LGS
Around the world, a growing number of countries have embraced Light Gauge Steel construction because of its resilience, practicality, and long-term cost effectiveness in challenging environments. Their experience offers a compelling roadmap for American builders and homeowners entering an era of rising resilience awareness and expectations.
In Australia, recurring bushfires, cyclones, termites, and extreme heat have accelerated the adoption of steel framing in residential construction. Builders and homeowners increasingly favor LGS because it is non-combustible, resistant to pests, and capable of withstanding harsh environmental conditions that often damage traditional timber structures. Following several devastating wildfire seasons, many Australian architects and builders began viewing steel framing not simply as an alternative, but as a critical component of resilient home design.
In Japan and New Zealand, the appeal of LGS is closely tied to seismic performance. Both countries experience frequent earthquakes, leading engineers to prioritize lightweight, flexible structural systems that can better absorb and distribute seismic forces. Light gauge steel’s high strength-to-weight ratio and precision manufacturing make it particularly well suited for earthquake-resistant construction. Additionally, steel framing’s dimensional stability reduces the risk of structural shifting, cracking, and long-term deformation over time.
Meanwhile, the United Arab Emirates has adopted LGS construction as part of its push toward sustainable, high-performance building practices in an extremely harsh desert climate. Traditional materials can deteriorate under intense heat, humidity, and sand exposure, while light gauge steel offers superior durability and lower maintenance requirements. Developers in the UAE also value LGS for its compatibility with modern prefabrication technologies, helping streamline construction schedules in a rapidly growing market.
Rapid urbanization has also fueled LGS adoption in countries such as China and India. As these nations seek faster and more efficient ways to address massive housing demand, prefabricated and modular steel systems have become increasingly attractive. LGS components can be manufactured off-site with high precision and assembled quickly on location, significantly reducing construction time, labor requirements, and material waste.
Meanwhile, in the Netherlands, the pivot toward LGS has been propelled by an aggressive regulatory push for environmental sustainability and industrial efficiency. Facing strict national mandates for circular construction and a severe housing shortage, Dutch developers have integrated LGS into advanced modular frameworks. The material’s total recyclability aligns with the country’s stringent eco-standards, while its lightweight profile proves indispensable for high-density, low-impact developments—including innovative floating communities and precise architectural infill. For the Dutch, steel framing has evolved from an alternative structural choice into a cornerstone of modern, future-proof urban planning. In Sweden and other parts of Scandinavia, prefabricated steel systems have similarly helped support highly efficient modular construction methods.
These regions share a common thread: when communities face serious threats and challenges—whether fire, earthquake, extreme heat, or rapid urban growth—Light Gauge Steel consistently emerges as part of the solution. Southern California, and other parts of the United States, should be no different. The question is no longer whether LGS works. The rest of the world has already answered that. Savvy homeowners with the means to rebuild are already doing the math—as one Lytemods client put it succinctly:
“If I am rebuilding anyway, why rebuild with the same vulnerabilities?” — a Lytemods client
For builders, the message is equally clear: the market is shifting, and those who fail to adapt risk being left behind. The only remaining question is how quickly the broader community of American homeowners will wake up to what resilience-minded builders and their clients already know.
Advantages and Disadvantages of LGS
When evaluated against the demands of modern residential construction, the advantages of LGS are both significant and timely. Steel framing is exceptionally dimensionally stable, meaning it does not shrink, warp, twist, or split like traditional timber. It offers an excellent strength-to-weight ratio, enabling highly precise engineering and vastly accelerated installation timelines through off-site prefabrication.
Furthermore, LGS contributes meaningfully to corporate and residential sustainability goals, as steel is infinitely recyclable and generates minimal on-site construction waste. Most critically, in regions increasingly vulnerable to wildfires, hurricanes, seismic activity, and termites, steel framing provides a level of structural resilience that traditional timber systems simply struggle to match.
However, LGS faces a distinct set of material, cultural, and practical challenges that must be addressed to realize its true market position:
- Financial and Technical Hurdles
- Inertia of the Trades
- Market Misperceptions and Cultural Resistance
- The Path Forward
Financial and Technical Hurdles
While LGS offers compelling long-term lifecycle savings, the upfront framing premium is real and worth understanding clearly. Initial material costs for LGS are noticeably higher than wood, particularly in regional markets where timber remains abundant and deeply integrated into the local economy. Industry data from the Steel Framing Industry Association (SFIA) indicates that LGS framing carries roughly a 15% to 30% material premium over wood framing—translating to approximately $65 per square foot for LGS versus $45 to $50 for wood in high-cost markets like Los Angeles.
However, because framing represents only 10% to 15% of a home’s total construction cost, the overall home price premium is modest—typically in the range of 1% to 3%. When factoring in the lower Builders Risk insurance available for non-combustible steel during construction, that gap narrows further still.
Three additional factors help offset the material premium entirely over time. Steel’s dimensional stability eliminates the structural callbacks common with wood—no warping, shrinking, or cracking after completion. LGS arrives pre-cut to exact specifications, reducing job site waste to under 1% compared to the 10% to 15% waste factor typical of wood framing. And because LGS systems are factory-engineered before arriving on site, construction timelines become predictable assembly processes rather than dynamic framing projects—shielding homeowners from costly overruns.
Perhaps most significantly, homeowners in high-risk wildfire zones can expect insurance premium reductions of 15% to 30% on an LGS home—savings that, compounded annually, can meaningfully offset the initial material investment.
LGS vs. Wood Framing: A Cost & Value Comparison*
| Category | Light Gauge Steel (LGS) | Wood Framing |
|---|---|---|
| Framing Cost (per sq ft) | ~$65 (LA market) | $45–$50 (LA market) |
| Framing Material Premium | ~15–30% more than wood | Baseline |
| Total Home Cost Premium | ~1–3% more overall | Baseline |
| Job Site Waste Factor | Under 1% | 10–15% |
| Dimensional Stability | Stable permanently | Shrinks, warps, twists over time |
| Structural Callbacks | Near zero | Common (warping, cracking, sticking doors) |
| Fire Performance | Withstands up to 2,500°F | Combusts at 400°F to 500°F; Altadena fires reached 1,500°F |
| Pest & Mold Resistance | Fully resistant | Vulnerable to termites and mold |
| Insurance Premium (high-risk zones) | 15–30% lower | Baseline |
| Construction Timeline | Predictable; factory-engineered assembly; 30–50% faster on-site assembly | Variable; field adjustments common |
| End-of-Life Recyclability | Infinitely recyclable | Limited |
| Long-Term Home Value | Potentially higher due to superior resilience, durability, lower maintenance, and improved insurability | Potentially lower due to higher maintenance costs, pest vulnerability, and elevated risk profile |
*Cost figures reflect the Los Angeles/Southern California market. National figures may vary. Insurance savings are estimates based on SFIA data and carrier guidelines; individual results will vary by property, location, and carrier.
How the Dutch Master Thermal Insulation in Steel Homes
One genuine technical challenge worth noting is steel’s high thermal conductivity. If not addressed with meticulous engineering, this trait leads to thermal bridging, accelerating thermal loss in the winter and heat gain in the summer through the steel studs. This requires more sophisticated, continuous exterior insulation strategies to prevent energy loss and avoid costly condensation issues within the wall cavity.
Because the Netherlands experiences cold, damp winters and strict European Union energy laws, Dutch engineers have mastered the art of eliminating steel’s biggest flaw: thermal bridging. They achieve this through three advanced engineering practices:
- The “Out-Sulated” Warm Frame System: Rather than placing insulation between the steel studs like a traditional American home, Dutch builders wrap the entire outside of the steel frame in a thick, continuous blanket of rigid insulation (like expanded polystyrene or rock wool). This ensures the steel skeleton remains entirely inside the home’s “conditioned air zone,” completely blocking outside cold from touching the metal.
- Decoupled Multi-Layer Facades: To use sleek metal cladding or traditional brick finishes without losing heat, the Dutch use a multi-layer wall system. They leave a ventilated air gap between the exterior cladding and the insulation layer. This gap allows moisture to escape while creating a secondary thermal cushion against the elements.
- Precision Factory Gaskets: Because LGS components are laser-cut in factories, Dutch manufacturers apply specialized thermal rubber gaskets directly to the steel tracks during assembly. This prevents any metal-to-metal or metal-to-concrete contact, sealing the home so tightly that it easily passes the strict European “Passive House” airtightness tests.
Inertia of the Trades
Perhaps the steepest hurdle to widespread LGS adoption is the deeply entrenched nature of traditional wood framing within the construction trades. For generations, the American residential labor force has been built entirely around timber. Carpenters and contractors have invested heavily—not just in decades of specialized expertise—but in vast inventories of wood-specific tools and heavy machinery.
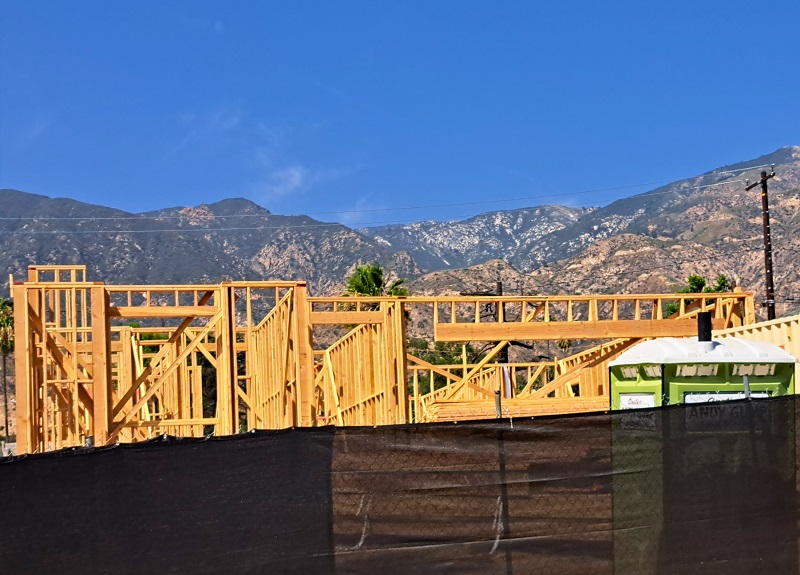
An Eaton Fire rebuild project in Altadena, California using wood framing
Shifting to LGS demands entirely different toolsets, such as specialized fasteners, chop saws, and heavy-duty screw guns. It also requires rigorous technical training in handling, cutting, and fastening steel safely and accurately, creating a friction point for busy contractors who are hesitant to pause operations to retrain their crews.
Market Misperceptions and Cultural Resistance
Compounding these labor challenges are widespread misperceptions shared by builders and homeowners alike. Within the industry, there is a persistent myth that steel is too difficult to alter on-site if a design change occurs during construction. Among consumers, a cultural bias remains; many homeowners associate steel exclusively with cold, commercial skyscrapers or cheap, industrial warehouses, failing to realize that a finished LGS residential home is visually indistinguishable from—and often structurally superior to—a luxury timber estate.
The Path Forward
Despite these obstacles, the trajectory of light gauge steel framing in the United States appears increasingly promising. As wildfire risks intensify across vulnerable corridors like California, and as soaring insurance premiums, chronic labor shortages, and strict sustainability mandates force an industry reckoning, American builders are actively seeking viable alternatives to conventional lumber.
Encouragingly, the barriers are already beginning to erode—driven less by top-down industry mandates than by the simple, compounding pressure of homeowners who have watched their neighborhoods burn and are now asking better questions before they rebuild.
Simultaneously, technological advances are rapidly lowering the barrier to entry. The maturation of Building Information Modeling (BIM), panelized building systems, and robotic prefabrication are making LGS more accessible, predictable, and cost-competitive than ever before. While wood framing is positioned to maintain its market dominance in the near term, light gauge steel is steadily capturing a critical share of the residential market—particularly in regions where resilience, speed of construction, and unyielding long-term durability have evolved from premium options into baseline necessities.
Nowhere is that shift more visible—or more urgent—than in Southern California.
From Crisis to Catalyst: Southern California’s LGS Opportunity
The catastrophic wildfires that have swept through the Los Angeles basin in recent years have fundamentally transformed the conversation around residential construction. As Southern California communities confront the reality of entire neighborhoods reduced to ash by wind-driven conflagrations, the industry is experiencing an urgent paradigm shift. Builders, architects, and homeowners are no longer just looking for efficient building methods—they are searching for survival strategies.

Exposed wall with charred wood framing in a home lost in the Eaton Fire located in Altadena. Photo was taken in February 2025.
Among the technologies capturing widespread attention is Light Gauge Steel (LGS) framing. Traditional timber systems, which have dominated American housing for generations, are inherently vulnerable in wildfire zones. Once ignited, wood framing rapidly accelerates structural failure, particularly when wind-driven embers breach attics, vents, and wall cavities.
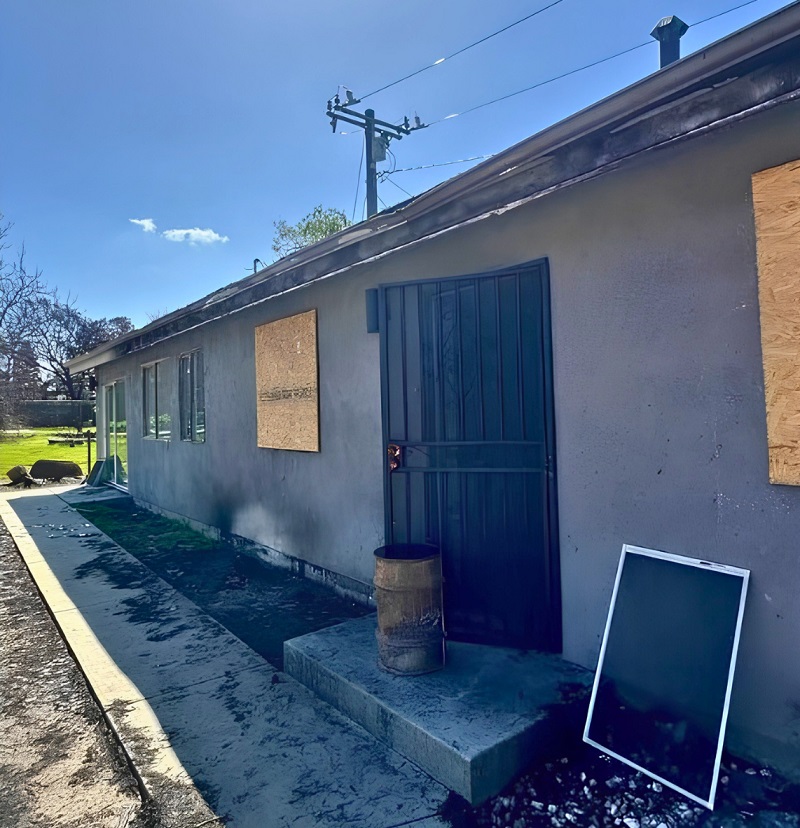
The LGS framed ADU built by Lytemods in the summer of 2022 was damaged by the 2025 Eaton Fire, but it held its ground admirably, while protecting the contents of the home.
Image courtesy of Lytemods
In stark contrast, LGS is non-combustible; it does not contribute fuel to a fire. While no home is entirely fireproof, pairing a steel frame with fire-resistant insulation, non-combustible cladding, tempered glass, and ember-resistant venting radically alters a building’s survivability profile. The real-world proof of this was demonstrated in Altadena, where a Lytemods steel-framed ADU not only survived the Eaton Fire intact but acted as a critical shield that mitigated flame spread to adjacent properties.
- The Economic Catalyst: Insurability and Risk
- Scaling Resilience: From Regional Crisis to National Standard
The Economic Catalyst: Insurability and Risk
The impetus to adopt LGS is as much economic as it is structural. The Los Angeles fires exposed a fragile insurance ecosystem, driving carriers to skyrocket premiums, restrict coverage, or pull out of high-risk California zip codes altogether. In this climate of restricted capital, resilient construction is transitioning from a premium design choice to a baseline requirement for insurability.
This regional economic pressure is the tip of the spear for a broader national movement. From the wildfire corridors of the West to the hurricane-prone Gulf Coast and the severe storm paths of the Midwest, American housing is facing an unprecedented environmental reckoning. The lessons learned in the crucible of Southern California’s fire zones are providing a masterclass in disaster mitigation that insurers, policymakers, and developers across the country are studying closely.
Notably, several attendees at Werkwell’s (re)Building with Resilience Symposium offered a perspective that reframed the enormity of the challenge entirely—characterizing Los Angeles not as a city in crisis, but as one facing a rare and unprecedented clean slate of opportunity. For a region long defined by innovation and reinvention, that framing may prove to be the most powerful catalyst of all.
Scaling Resilience: From Regional Crisis to National Standard
Beyond mitigating disaster, LGS aligns seamlessly with the macro trends reshaping modern American construction. Faced with chronic skilled labor shortages, volatile lumber pricing, and compressed project timelines, the domestic building sector is steadily embracing prefabrication and modular design. Because LGS components can be digitally engineered via Building Information Modeling (BIM) and precision-manufactured in factory settings, it integrates flawlessly with automated, panelized building systems. The result is superior quality control, minimal material waste, and vastly accelerated on-site assembly.
To be sure, scaling LGS across the United States requires overcoming deep institutional inertia. Traditional timber framing is woven into the fabric of American supply chains, municipal building codes, and contractor training programs. The initial material premium and the technical demands of managing thermal bridging remain hurdles for the uninitiated.
However, the momentum is undeniable. Today’s harsh environmental realities mean that rebuilding quickly is no longer enough; we must rebuild smarter. As wildfire seasons lengthen and severe weather events grow more costly, Light Gauge Steel is proving to be far more than a niche alternative to lumber. Driven by the crises and innovations emerging from regions like Los Angeles, LGS is cementing its place as the foundation for a safer, more resilient era of American architecture.
A Case Study: Lytemods’ Accidental Firebreak of Altadena
In the aftermath of the devastating Eaton Fire in Altadena, one structure emerged as a powerful example of how resilient construction methods may shape the future of housing in wildfire-prone regions.
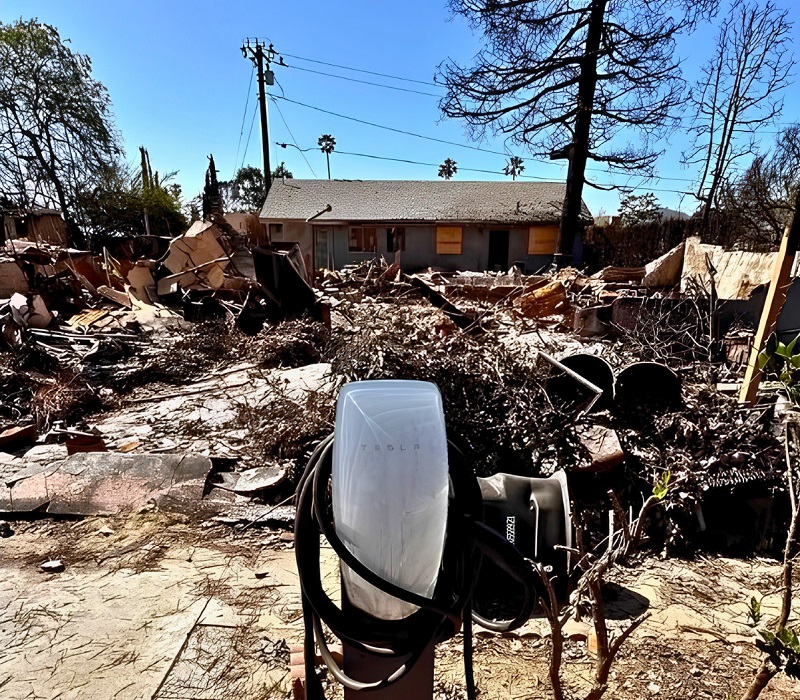
Built by Lytemods in mid-2022, an LGS steel framed ADU stands in Altadena, surviving the Eaton Fire. Most importantly it protected valuable belongings inside the structure and impeded the fire’s path to homes located just behind it.
Image courtesy of Lytemods
Purgula recently visited the site with Tal Karasso, Lytemods’ CEO, who is currently overseeing the rebuilding of the main residence for the same client whose ADU became the Accidental Firebreak of Altadena—a rare opportunity to see resilient construction principles being applied in real time, on the very ground where they were proven.

Side view of Lytemods’ Altadena LGS construction site with the still-standing LGS ADU in the back, as of May 24, 2026
Built by Lytemods, a company specializing in hybrid modular Accessory Dwelling Units (ADUs), the small steel-framed structure not only survived the intense fire conditions but helped protect several neighboring homes from destruction.
For many observers, the event became more than a survival story—it became a case study in the real-world potential of Light Gauge Steel (LGS) construction.

Aerial view of early construction phase of an Altadena Eaton Fire rebuild by Lytemods. Several homes behind the steel-framed ADU survived the fire.
Image courtesy of Lytemods
The ADU had been completed in late 2022 using Lytemods’ approach to resilient design and manufacturing. The company combined Light Gauge Steel framing with prefabricated modular construction, robotic manufacturing technologies, and fire-resistant building materials designed to withstand extreme environmental conditions. Unlike traditional wood-framed structures common throughout Southern California, the ADU’s steel structural system did not ignite when exposed to embers and radiant heat generated by the fast-moving wildfire.

What the newly completed LGS-framed ADU built by Lytemods looked like in the summer of 2022
Image courtesy of Lytemods
According to reports from the fire zone, the structure’s non-combustible exterior and framing system helped interrupt the spread of flames and embers as the fire advanced through the neighborhood. While surrounding properties suffered significant damage, the Lytemods ADU remained standing and contributed to slowing the fire’s progression toward adjacent homes. In a wildfire environment where embers can travel long distances and ignite vulnerable structures within minutes, the performance of the building highlighted the importance of material selection in residential design.
- From Validation to Mission
- The Decision to Rebuild Differently
- What the Altadena Case Teaches Us
- A Glimpse of What’s Possible
From Validation to Mission
For Karasso, a builder with over a decade of California construction experience, the Eaton Fire was not simply a dramatic proof of concept—it was a clarifying moment.
As the Lytemods team reflected on the destruction in Altadena and the Palisades, their mission sharpened considerably. In Tal’s own words:
“Our focus is no longer only about building structures faster or more efficiently. It is about helping homeowners rebuild with long-term resilience in mind.” — Tal Karasso, CEO of Lytemods
That resilience, they emphasize, is not achieved by framing alone. It requires a comprehensive approach: non-combustible LGS framing paired with fire-resistant roof and exterior assemblies, careful detailing, defensible-space planning, and a streamlined design-build process capable of guiding families through the complexity of design, engineering, permitting, and construction without becoming overwhelmed.
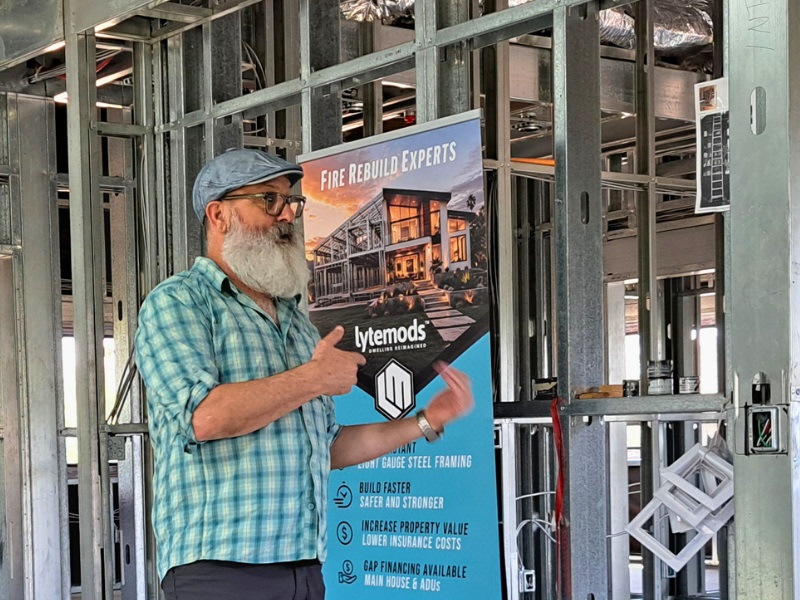
Tal Karasso, CEO of Lytemods, sharing his passion for LGS and resilient construction at the Altadena rebuild site
The fires also shifted Tal’s central question for the company—from “Can we build faster?” to “Can we rebuild better, safer, stronger, and with a better long-term risk profile?” That question now sits at the heart of everything Lytemods does.

Aerial view of Lytemods’ Altadena LGS rebuild construction site, early in the LGS assembly process
Image courtesy of Lytemods
That resilience, Karasso emphasizes, is never achieved by a single material choice alone. Rather, it emerges from a layered approach to the entire building system. When asked about the most effective methods for building greater fire resilience, he points to a hierarchy of complementary strategies: indoor sprinkler systems, outdoor fire suppression systems, better doors and windows, Light Gauge Steel framing, fiber cement as a fire-resistant alternative to plywood, and—ideally where budget permits—metal roofing and metal cladding. Together, these layers create a building envelope where fire finds no easy path forward.
The Decision to Rebuild Differently
Perhaps the most telling indicator of LGS’s growing momentum is what is happening in the minds of homeowners who already have approved plans in hand. According to the Lytemods team, many clients arrive with wood-framed plans that are approved or nearly approved—and then pause. After learning that LGS framing is non-combustible, dimensionally stable, and resistant to termites, mold, rot, warping, and splitting, many choose to convert to LGS.
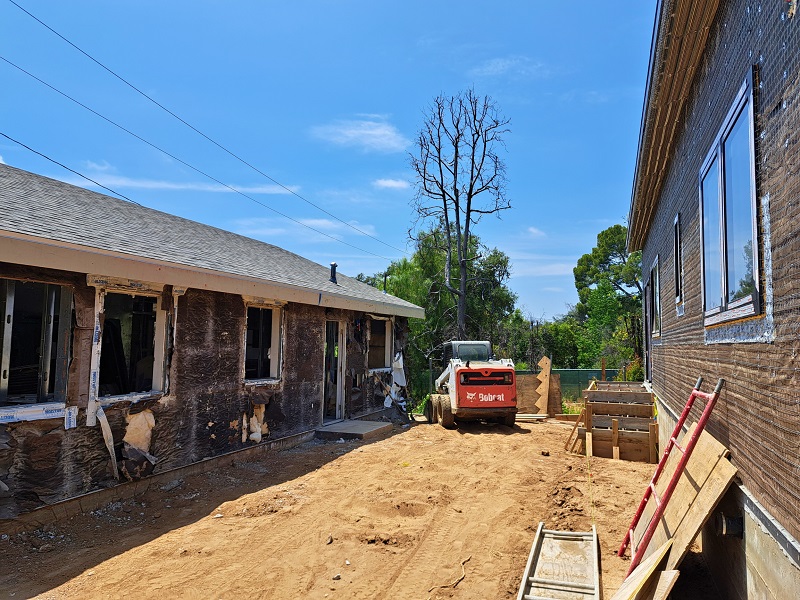
Lytemods’ Altadena rebuild construction site with view of the original LGS ADU in the process of being refurbished behind the new LGS main house
Speed is also a decisive factor. With panelized or prefabricated LGS systems, much of the framing is manufactured off-site and assembled more efficiently on location—reducing field labor, framing delays, material waste, and change-order exposure. For families trying to rebuild after a disaster, time is not a luxury.
But the decision ultimately comes down to a single, unavoidable question that Tal and his team hear repeatedly from clients:
“If I am rebuilding anyway, why rebuild with the same vulnerabilities?”
What the Altadena Case Teaches Us
The survival of the Lytemods ADU underscores several interconnected advantages of Light Gauge Steel construction. First, LGS does not serve as fuel during a fire event, unlike traditional timber framing. Second, precision-engineered steel systems can be integrated with fire-resistant insulation, cladding, roofing, and window assemblies to create highly resilient building envelopes. Third, modular and prefabricated construction methods—supported by Building Information Modeling (BIM)—allow these systems to be manufactured with exceptional quality control, resolving potential conflicts digitally before a single component arrives on site.
This last point matters more than it might initially appear. As Karasso explains, BIM allows design, structural engineering, LGS framing, and mechanical, electrical, and plumbing systems to be fully coordinated in a digital model before fabrication begins. The result is a level of precision and predictability that field-built construction simply cannot match—and a building envelope with far fewer of the vulnerabilities that wildfires exploit.
It is also worth noting that the Altadena fires reached approximately 1,500 degrees Fahrenheit—well below the 2,500 degrees Fahrenheit at which steel begins to lose structural integrity. While concentrated fire can damage LGS components, the temperature threshold provides an important margin of resilience that wood-framed structures simply cannot match, as wood combusts at just 400°F to 500°F—a threshold the Altadena fires exceeded by a factor of three.
A Glimpse of What’s Possible
Beyond its technical significance, the Accidental Firebreak of Altadena resonated deeply with homeowners confronting the growing reality of environmental disaster. In wildfire-prone communities across the West, rebuilding discussions are shifting from simply replacing what was lost to reconsidering how homes should be designed for future resilience—and future insurability. As the Lytemods team notes, rebuilding with non-combustible materials and fire-resistant assemblies can help make a home more insurable and may support more favorable coverage options compared to rebuilding with conventional combustible materials.

Before and After photos of the kitchen inside the LGS-framed ADU built by Lytemods in the summer of 2022. The almost-new condition of the cabinetry shows how well the LGS structure protected the interior contents of the home.
The Before image is courtesy of Lytemods
The Altadena ADU demonstrated that smaller, thoughtfully engineered structures can survive conditions that destroy conventional homes—and in doing so, can help protect the homes around them. It offered a glimpse into what more fire-adapted, community-resilient neighborhoods could look like in the years ahead.
While no single material can guarantee protection against every wildfire scenario, the survival of the Lytemods ADU illustrates how Light Gauge Steel, combined with intelligent design, modern manufacturing, and a commitment to whole-system thinking, can significantly improve a building’s ability to endure extreme events—and perhaps, in doing so, help its neighbors endure them too.
What to Look for When Hiring an LGS Contractor
For homeowners considering Light Gauge Steel construction, selecting the right contractor is as important as selecting the material itself. As Karasso emphasizes, LGS should be understood as a complete building system—not simply a substitute for wood studs. It requires careful coordination across design, structural engineering, manufacturing, fabrication, transportation, erection, mechanical and electrical trades, inspection sequencing, and finish integration. A contractor who treats LGS like conventional wood framing is a contractor who does not truly understand LGS.
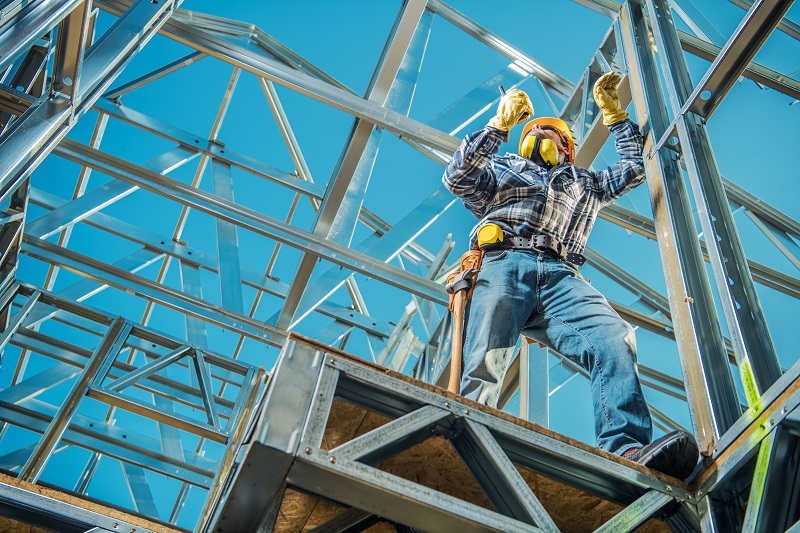
Lytemods itself models this principle operationally—building its construction capacity around dedicated specialist teams for each phase of the process, including demolition, foundation, and framing, all in-house with their own equipment. It is a deliberate structure designed to ensure that every hand that touches a project knows their discipline deeply rather than broadly.
When evaluating a potential LGS contractor, homeowners should look for the following signs of genuine expertise:
- Will be able to walk you through the entire process—from design and engineering through fabrication, permitting, and construction—with clarity and confidence.
- Will have completed LGS projects to show you, not just renderings.
- Will demonstrate clear knowledge of how LGS interfaces with foundations, shear walls, roof systems, insulation, waterproofing, fire-rated assemblies, windows, doors, utilities, and exterior finishes.
- Will have direct experience working with local building departments and inspectors, and will be able to provide shop drawings, structural calculations, panel layout coordination, and a realistic construction schedule.
- Critically, will also be able to explain honestly where LGS makes sense for your specific project—and where additional project-specific engineering is still required.
Warning signs are equally important to recognize. Be cautious of contractors who cannot show completed LGS work, who do not have an experienced structural engineer actively involved, or who cannot explain inspection sequencing. Be particularly wary of any contractor who relies on generic claims—describing LGS simply as “fireproof” without explaining the role of the complete assembly, detailing, and construction execution. As Tal Karasso puts it plainly:
“LGS is a strong and resilient material, but the quality of the project depends on the entire assembly, the detailing, and the construction team’s execution.” — Tal Karasso, CEO of Lytemods
The right LGS contractor will not just build your home—they will help you understand why every decision matters.
Another note of caution worth adding: in some markets, inexperienced LGS builders have been prone to using excessive or unnecessary structural supports that inadvertently drive up costs without improving performance. This is precisely why vetting your contractor’s completed LGS work, not just their intentions, matters so much.
Navigating Building Codes and Permitting for LGS
One of the most common concerns among homeowners and builders new to Light Gauge Steel is whether LGS is recognized and accepted under local building codes. Across most of the United States, the answer is a straightforward yes—LGS is not new to the building code, and its use in residential construction is well established in many markets. The challenge is rarely whether LGS is permitted; it is how efficiently a project team can document, engineer, and navigate the permitting process in their specific jurisdiction.
In Los Angeles, for example, the Lytemods team notes that the most common friction points arise around plan check familiarity, structural documentation, fire-rated assemblies, and trade coordination. Some plan checkers and inspectors are highly familiar with LGS systems, while others are more accustomed to conventional wood-framed residential construction and may require more detailed clarification and documentation. This variability makes the quality of the project team’s documentation critically important.
The dynamic is not unique to Southern California. Along the Gulf Coast and in Florida—where hurricanes, storm surge, and flooding demand equally rigorous structural performance—LGS is gaining traction precisely because of its high strength-to-weight ratio and dimensional stability under extreme wind and moisture conditions. Florida’s stringent post-Hurricane Andrew building codes, among the toughest in the nation, have actually created a permitting environment that is in many ways well-suited to LGS documentation standards. Builders in these markets who invest in thorough engineering documentation and inspector education are finding that LGS moves through plan check more smoothly than expected—and that its performance credentials resonate strongly with both local officials and insurance carriers navigating an increasingly stressed coastal market.
For a broader look at how regional hazards are reshaping construction priorities across the country, see Purgula’s Future-Proofing Your Home: A Regional Resilience Guide.
Regardless of region, experienced LGS teams know that permitting success comes down to five non-negotiables:
- Strong Structural Drawings
- Clearly Specified Product Details
- Well-Documented Connection Details
- Fire-Rated Assembly Specifications
- Clearly Articulated Inspection Sequence
As Karasso puts it simply:
“When the documentation is strong, the process becomes flawless.” — Tal Karasso, CEO of Lytemods
For homeowners rebuilding or building new in any high-risk region, choosing an experienced LGS design-build team—one with a proven track record of navigating local permitting successfully—can meaningfully reduce delays and uncertainty. In a market where time, cost, and peace of mind are all at a premium, the right team’s familiarity with the permitting landscape is not a minor detail. It is a critical part of the value they bring.
The LGS Ecosystem: Specialization Driven by Technology
The transition from traditional timber to Light Gauge Steel is not being led by builders alone—it is being propelled by a sophisticated ecosystem of technology providers and advanced manufacturers. Rather than acting as mere suppliers, these companies are fundamentally rewriting the relationship between architectural design and industrial production. For homeowners entering the rebuilding process, familiarity with these technologies is genuinely empowering: knowing which platforms and systems your contractor uses—and why—is one of the clearest indicators of their capability and commitment to precision.
To understand how LGS is scaling, it is useful to examine the specific innovations that distinguish the industry’s key players, organized by their distinct contributions to the market.
- The Infrastructure Pioneers: Digital-to-Physical Roll-Forming
- The Material and Structural Scale Providers
- The Next Generation: Integrated Residential Solutions
The Infrastructure Pioneers: Digital-to-Physical Roll-Forming
At the foundation of the LGS movement are the companies that engineer the machinery and software powering automated factories worldwide.
FRAMECAD is a global leader in steel framing technology, offering a fully integrated ecosystem that combines advanced architectural software with precision roll-forming equipment. Their end-to-end platform allows developers to design a structure digitally and manufacture the exact required components with near-zero waste — making them the backbone of large-scale modular and panelized operations across North America.
Howick Ltd. specializes in highly automated cold-formed steel machinery that interprets complex digital building models to roll, punch, and rivet custom components. Their innovations — including technology that automatically creates telescopic framing components and precise structural joints — dramatically compress on-site assembly timelines for custom residential builds.
Scottsdale Construction Systems focuses heavily on the residential and modular sectors, with proprietary design software and manufacturing systems optimized for off-site fabrication. Their equipment excels at high-velocity production, enabling manufacturers to rapidly scale the output of precision-engineered wall panels and roof trusses.
Arkitech Advanced Construction Technologies specializes in bridging the gap between intricate architectural concepts and manufacturing execution. Their software and CNC production systems streamline the transfer of data from design to machine, minimizing human error and providing a highly reliable workflow for panelized home builders.
The Material and Structural Scale Providers
While machine manufacturers supply the tools, other industry leaders focus on delivering mass-scale structural solutions directly to commercial and residential markets.
ClarkDietrich is one of America’s largest manufacturers of cold-formed steel products, providing the structural backbone — including studs, joists, and proprietary connector systems — needed to scale LGS across the country. Beyond raw manufacturing capacity, their dedicated engineering services have been instrumental in educating domestic building departments and advancing US building standards to better accommodate steel framing systems.
The Next Generation: Integrated Residential Solutions
A new vanguard of companies is bypassing the traditional siloed approach to construction by consolidating engineering, manufacturing, and assembly under a single digital workflow.
Volstrukt targets the modern residential builder by utilizing advanced digital modeling to deliver ready-to-assemble steel framing kits. By transforming complex structural engineering into highly predictable, prefabricated systems, they effectively lower the barrier to entry for contractors who are new to steel—making LGS more accessible without sacrificing precision.
Lytemods represents the consumer-facing culmination of this entire technological lineage. By integrating robotic precision, automated roll-forming, and sustainable fire-resistant finishes into the residential modular and ADU sector, Lytemods has delivered what the broader ecosystem makes possible: a tangible, battle-tested end product that demonstrates how an automated, software-driven LGS system can directly protect lives and neighborhoods—as proven in Altadena.
Ultimately, these companies do not operate in isolation—they form a symbiotic network whose collective momentum is shifting LGS from an avant-garde alternative into a mainstream architectural standard. As environmental pressures amplify the demand for rapidly deployable, resilient housing, this ecosystem is not waiting for the industry to catch up. It is pulling the industry forward.
Related Articles
- Innovative Zero-Damage Fire Suppression for The Home
- Firescaping: How to Protect Your Home with Fire Resistant Landscapes
- 10 Challenges in the Aftermath of the LA Fires
- LA Fire Lessons: How to Prepare for an Emergency Evacuation
- Best Roof Types to Prevent Storm Damage
- Erosion Control: How to Protect Your Waterfront Property
- 5 Mistakes to Avoid When Building a Custom Home
- Related Topics: Resilience | Home Safety | Construction | Roofing | Maintenance
| Purgula is reader-supported. When you click on links to other sites from our website, we may earn affiliate commissions, at no cost to you. If you find our content to be helpful, this is an easy way for you to support our mission. Thanks! Learn more. |